15 Small Backyard Ideas to Make the Most of Your Outdoor Space
Introduction
Do you feel like your cramped outdoor area is holding you back from enjoying sunny afternoons and cozy evenings? You don’t need a sprawling estate to create a lush, inviting sanctuary right outside your back door. Having worked with limited footprints, I’ve noticed that a tight footprint often sparks the most creative, stylish transformations. This guide gathers 15 clever small backyard ideas designed to maximize every square inch, turn awkward corners into functional lounge zones, and boost your home’s visual depth. Whether you want to add vertical greenery, install cozy seating, or create a modern illusion of extra space, these visual, practical tips will turn your compact yard into a personal retreat you will love showing off and sharing.
Vertical Garden Trellis
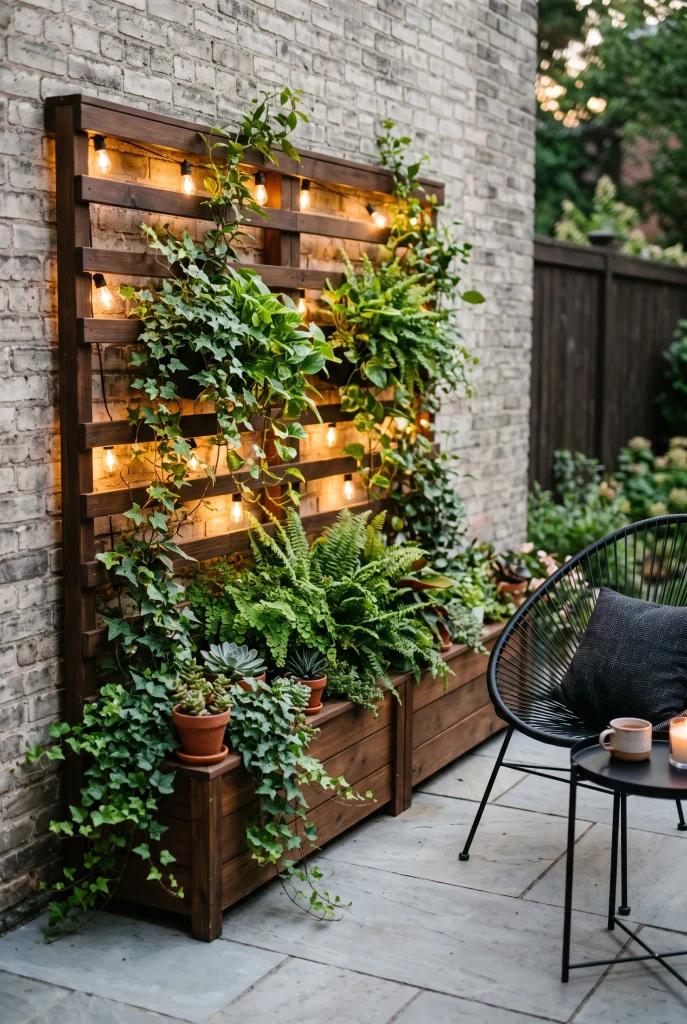
- Saves precious ground space by growing plants upward against walls.
- Adds instant vibrant color, texture, and natural life to bare surfaces.
- Acts as a natural privacy screen for overlooked suburban outdoor areas.
- Lowers ambient temperatures near seating spots during warm summer afternoons.
Vertical wall planting transforms a tight courtyard by drawing the eye upward, making the footprint feel significantly larger than it actually is. In my experience, blank walls often make outdoor spaces feel boxed in, whereas a lush wooden frame creates depth, color, and natural warmth. By mounting planters directly onto fences or exterior brick walls, you reserve valuable floor space for seating or dining setups. You can mix leafy ferns, flowering vines, and fresh kitchen herbs to craft a textured, living backdrop. This budget-friendly solution instantly turns an empty perimeter into a stunning focal point without cluttering floor space.
Choosing the right structural support ensures your climbing plants thrive throughout the seasonal shifts without damaging your home exterior. I’ve noticed that sturdy cedar frames or coated metal grids resist weather damage while providing solid support for heavy vines like jasmine or bougainvillea. Positioning planters where they receive adequate morning sunlight ensures consistent growth while keeping maintenance fully manageable for busy homeowners. Adding an integrated drip irrigation line keeps roots properly hydrated without requiring daily manual watering. This simple vertical addition redefines small backyard ideas by maximizing unused square footage while establishing a lush, private sanctuary right outside your back door.
Sunken Seating Pit
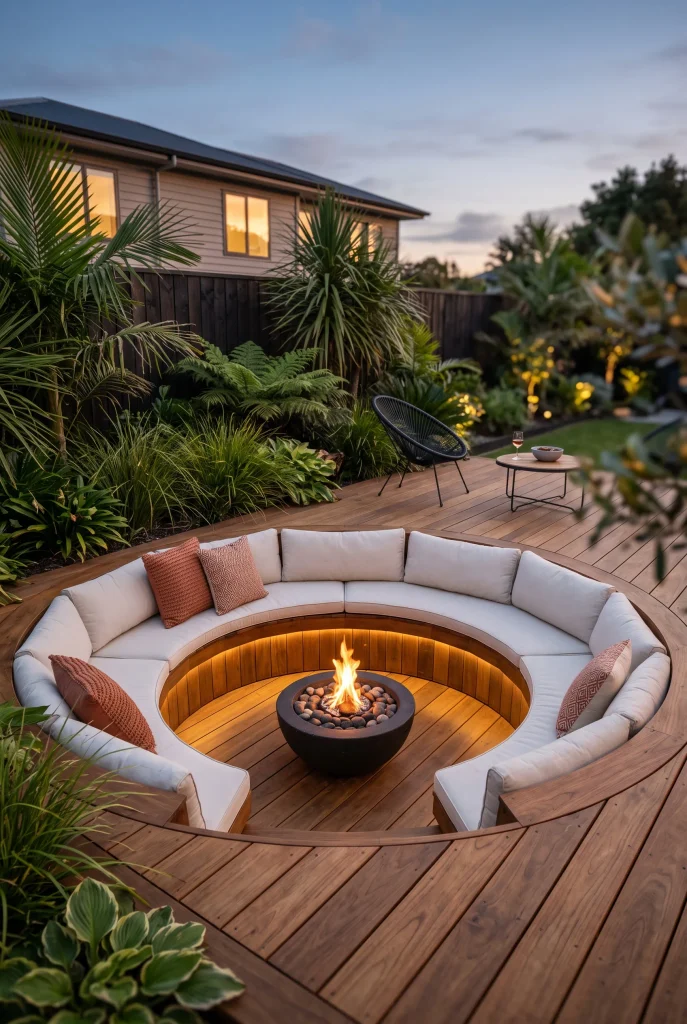
- Creates distinct functional zones without building high sight-blocking walls.
- Maximizes perimeter seating without crowding the central garden area.
- Offers a cozy, intimate gathering space perfect for cool evening relaxation.
- Keeps sightlines completely open across the entire outdoor footprint.
Lowering the lounge area below the main ground level creates a striking visual contrast that elevates even the smallest courtyard setup. That’s why many designers recommend sunken lounge layouts; they establish defined functional zones without constructing high barriers that block natural sunlight or view corridors. Sitting lower down fosters an intimate, cozy environment perfect for evening conversations around a central warm fire feature. The continuous bench seating maximizes room for guests while avoiding the chaotic clutter of multiple individual patio chairs. It gives the impression of a custom luxury retreat tucked neatly into a modest, compact footprint.
Proper installation requires careful attention to drainage systems and material choices to prevent water pooling during heavy rainfall seasons. I’ve seen this work well in many homes where gravel bases and subtle underground drain pipes keep the lower area dry, clean, and usable year-round. Built-in storage beneath the bench cushions offers a convenient place to store outdoor throw blankets and seasonal decor out of sight. Selecting durable, water-repellent fabrics keeps the seating comfortable through varying weather conditions. Lowering your gathering area opens up sightlines across the yard, proving that thoughtful spatial design can completely redefine compact outdoor environments.
Tiered Wooden Decking
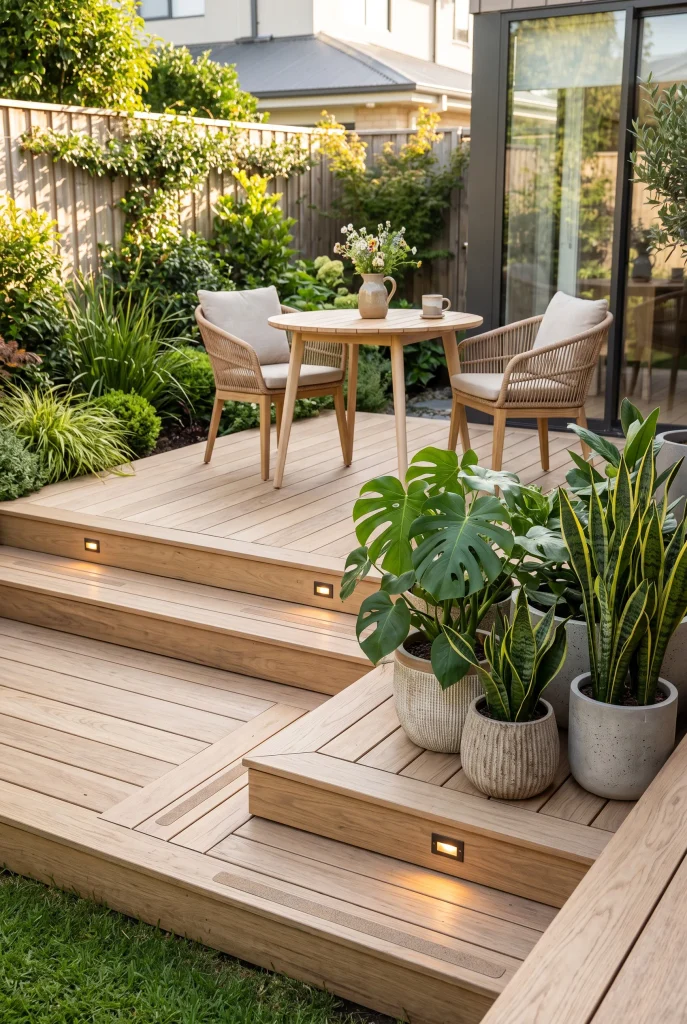
- Separates dining, lounging, and planting areas into distinct visual zones.
- Adds architectural depth and dimension to flat, uninspiring yard layouts.
- Works seamlessly on sloping terrain where standard patio slabs fail.
- Built-in step seating eliminates the need for extra bulky furniture.
Building multi-level platform steps is an exceptional way to organize a compact patio area into dedicated areas for cooking, dining, and relaxing. Stepping up or down between platforms tricks the eye into perceiving more total space because the layout feels structured, dynamic, and architecturally deliberate. In my experience, flat yards often feel smaller because everything sits on one monotonous plane, whereas elevation shifts create visual movement and intrigue. You can easily designate the upper deck for an outdoor dining set while leaving the lower platform open for cozy lounge chairs or movable plant displays.
Selecting high-quality composite or rot-resistant hardwoods ensures your multi-tiered structure withstands constant foot traffic and seasonal weather exposure. I’ve noticed that building wide, shallow steps allows the platform edges to double as informal extra seating when hosting larger gatherings of friends and family. Incorporating low-voltage LED recessed lighting into the step risers provides essential safety at night while casting a subtle warm ambient glow. Thoughtful structural layering converts challenging outdoor footprints into highly functional multi-use spaces, making it a favorite strategy among clever small backyard ideas for modern suburban living.
Floating Built-In Bench
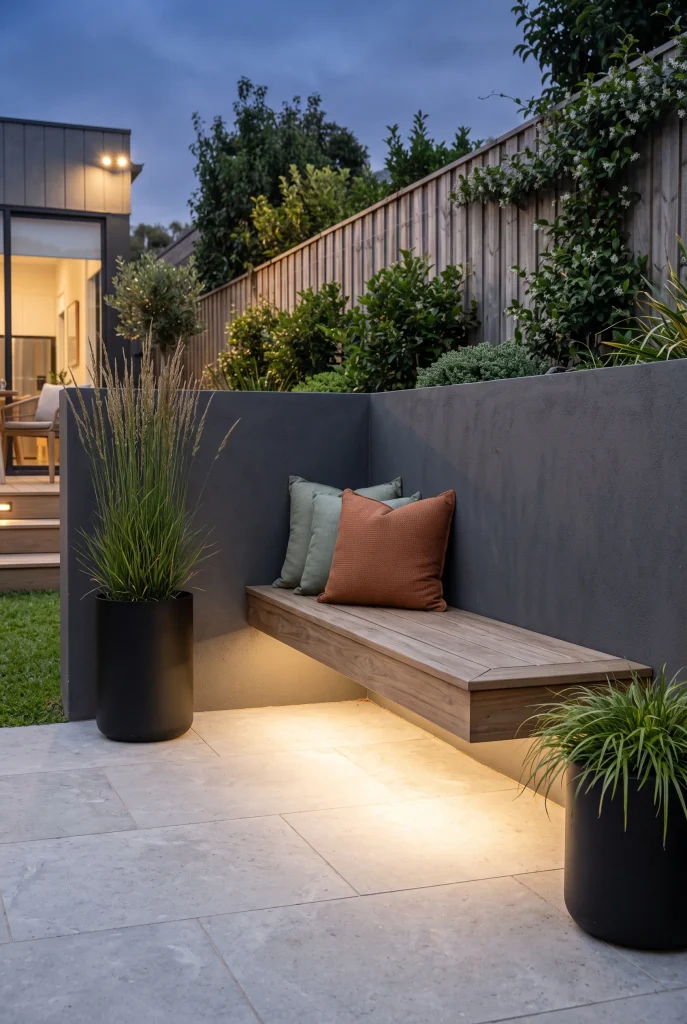
- Clears floor space underneath to make tight patio corners feel spacious.
- Provides permanent, sturdy seating without cluttering the yard with extra chairs.
- Integrates hidden accent lighting underneath to illuminate pathways cleanly at night.
- Blends seamlessly into boundary walls for a streamlined, modern aesthetic.
Mounting a continuous seat directly into exterior boundary walls eliminates bulky chair legs, instantly opening up precious floor space for movement. That’s why many designers recommend cantilevered bench designs for narrow side yards and compact patios where every single inch matters. Suspended wooden seating creates a light, weightless visual effect that allows light and air to flow freely beneath the structure. You can customize the length to fit tight corners precisely, turning awkward perimeter dead zones into cozy, functional gathering spots. The clean horizontal lines naturally draw the eye across the space, creating an illusion of greater width.
Selecting sturdy mounting brackets and rot-resistant timber ensures your cantilevered seat remains structural, safe, and comfortable through all seasonal weather changes. In my experience, pairing a wooden seat with a contrasting painted masonry or board-formed concrete backdrop creates rich texture and elevated design style. Adding concealed LED strip lights under the front lip highlights the floating effect while delivering soft, functional floor lighting after sunset. Storage can even be tucked neatly beneath using weather-tight rolling bins disguised with matching fascia. This smart architectural upgrade optimizes unused wall space while maintaining an open, uncluttered floor plan.
Reflective Mirror Wall

- Bounces natural light into dark, shadowed courtyard corners effortlessly.
- Doubles the visual depth of narrow yards by reflecting surrounding greenery.
- Serves as a striking, artistic focal point on plain exterior walls.
- Makes tiny plant collections look twice as dense and thriving.
Placing weather-resistant mirror panels along privacy fences or brick boundaries is an incredible trick to make compact garden boundaries instantly feel twice as large. The reflective glass creates a convincing window effect, tricking the mind into seeing a secondary hidden garden room just beyond the wall. I’ve noticed that positioning a mirror opposite vibrant foliage or colorful flower beds maximizes natural light exposure in dark, shadowed outdoor corners. It captures moving breezes, shifting leaves, and ambient daylight, bringing fresh dynamic energy into previously stagnant spots. This simple visual addition adds deep architectural charm without taking up floor space.
Choosing safety-rated outdoor glass with treated moisture-resistant backings prevents fogging, silvering decay, and clouding caused by outdoor dampness and rain. I’ve seen this work well in many homes when the frame is subtly disguised with climbing ivy, star jasmine, or potted hanging vines along the top edges. Angles should be checked carefully during installation so the glass reflects dense greenery rather than house siding, trash bins, or interior living rooms. Securing the frame firmly against strong winds guarantees safety while creating a mesmerizing focal point. Reflective panels remain one of the most effective small backyard ideas for creating depth in tight spots.
Gravel Patio Zone
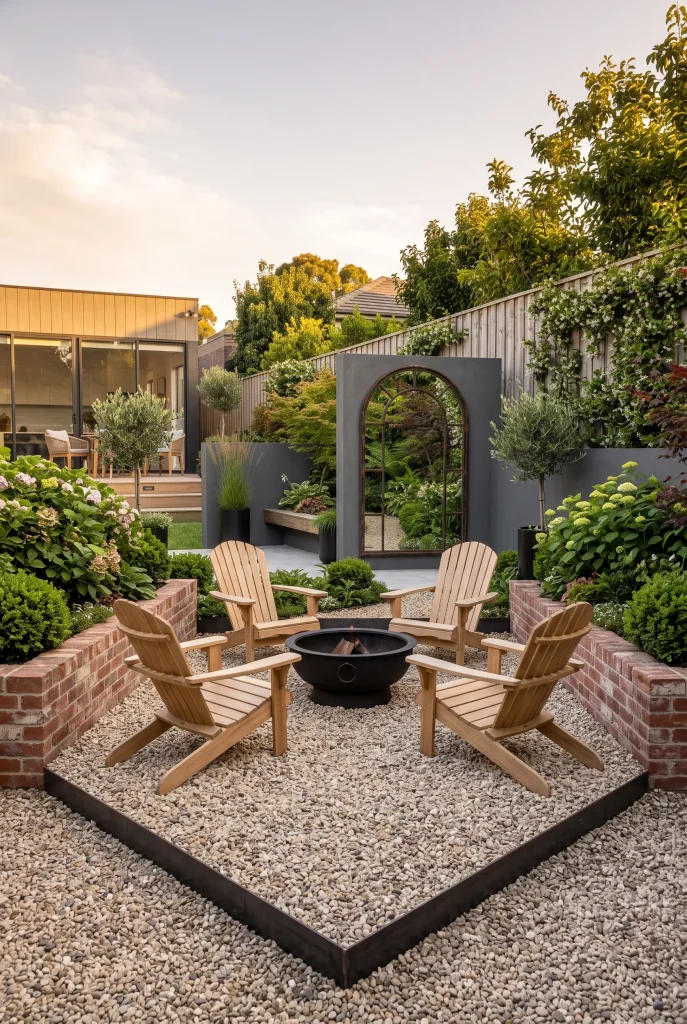
- Inexpensive and flexible alternative to costly, rigid concrete or paver hardscaping.
- Allows rainwater to drain naturally, preventing unwanted standing puddles in small yards.
- Creates a satisfying tactile sound and texture that defines distinct relaxation zones.
- Easily customizable to fit awkward, non-standard, or irregular perimeter shapes.
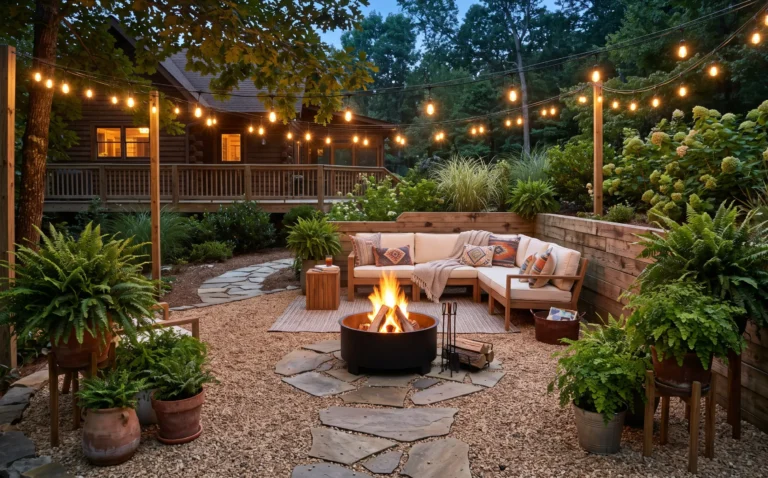
Replacing patchy, high-maintenance lawn space with crisp pea gravel establishes a low-maintenance, permeable ground cover that looks stylish and functions brilliantly year-round. Compact yards often struggle with poor drainage or patchy grass growth under heavy shade, making natural stone aggregate a durable, practical alternative. The loose material contours seamlessly around irregular borders, planter boxes, and trees where rigid pavers require tedious custom cuts. Walking across crunching gravel provides a satisfying tactile experience that anchors outdoor seating areas, fire pits, or cozy dining nooks. Its warm organic texture grounds the space while maintaining efficient water drainage.
Installing a permeable weed barrier underneath the stone layer keeps the surface looking neat, weed-free, and easy to maintain over time. That’s why many designers recommend installing deep metal or stone edging borders to keep loose aggregate securely contained within designated patio boundaries. Choosing light tan, cream, or soft grey river stones brightens up shaded yards by scattering ambient sunlight across the ground surface. Periodically raking the surface flattens high spots and keeps the entire living area looking fresh, uniform, and clean. This budget-friendly foundation provides high visual value with minimal effort for modern homeowners.
Corner Fire Feature
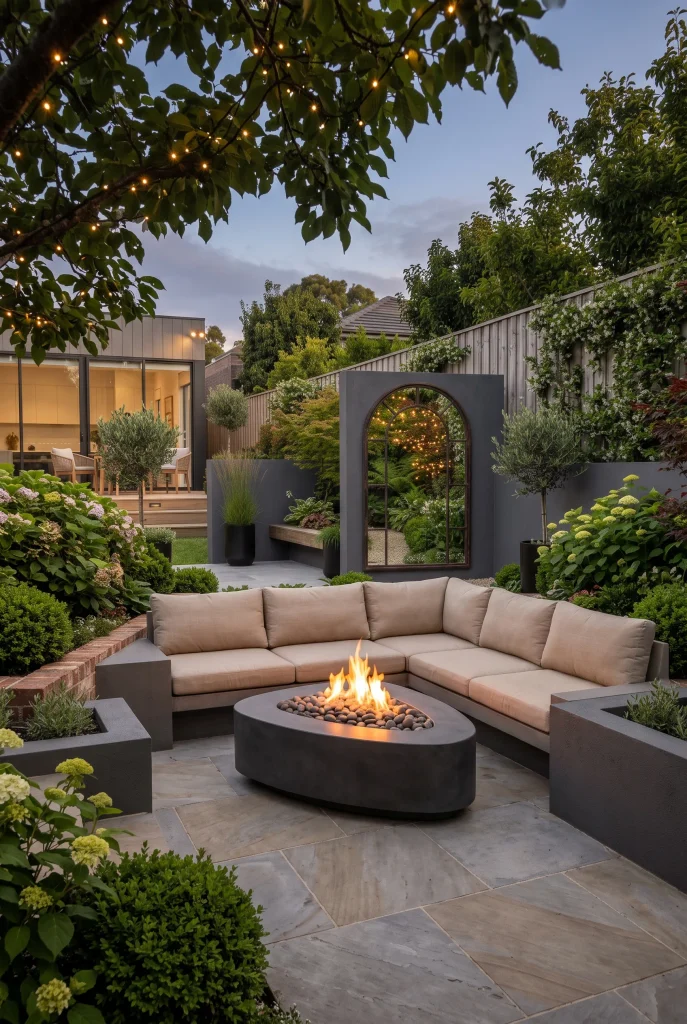
- Maximizes unusable corner zones to free up central walking paths completely.
- Provides warmth and functional light to extend patio usage into cool seasons.
- Creates a natural gathering focal point that anchors outdoor seating layouts.
- Eliminates heavy, bulky traditional outdoor fireplace structures in tight footprints.
Tucking a compact fire element into an unused corner draws movement toward perimeter edges, opening up valuable central floor area for easy traffic flow. In my experience, central fire pits often congest small patios, whereas a corner installation optimizes awkward structural angles while maintaining complete functionality. The radiating heat creates an inviting social hub that transforms underutilized yard corners into cozy year-round destinations. Surrounding the fire feature with low-profile L-shaped seating provides ample room for guests without crowding the space. This strategic positioning establishes balance, warmth, and high visual impact within a compact footprint.
Selecting clean-burning propane or natural gas models avoids smoke accumulation, keeping small spaces comfortable, clean, and pleasant for lingering long into the evening. I’ve noticed that using heat-resistant concrete or smooth river stones around the burn zone protects surrounding walls while adding modern material textures. Ensuring proper clearances from boundary wooden fences or structural siding maintains essential home safety without sacrificing aesthetic design appeal. Adding integrated lava rocks or dark fire glass enhances the flame’s reflective glow, creating a striking focal point. This clever layout trick optimizes spatial efficiency while maximizing outdoor lifestyle enjoyment.
Pergola Overhead Canopy
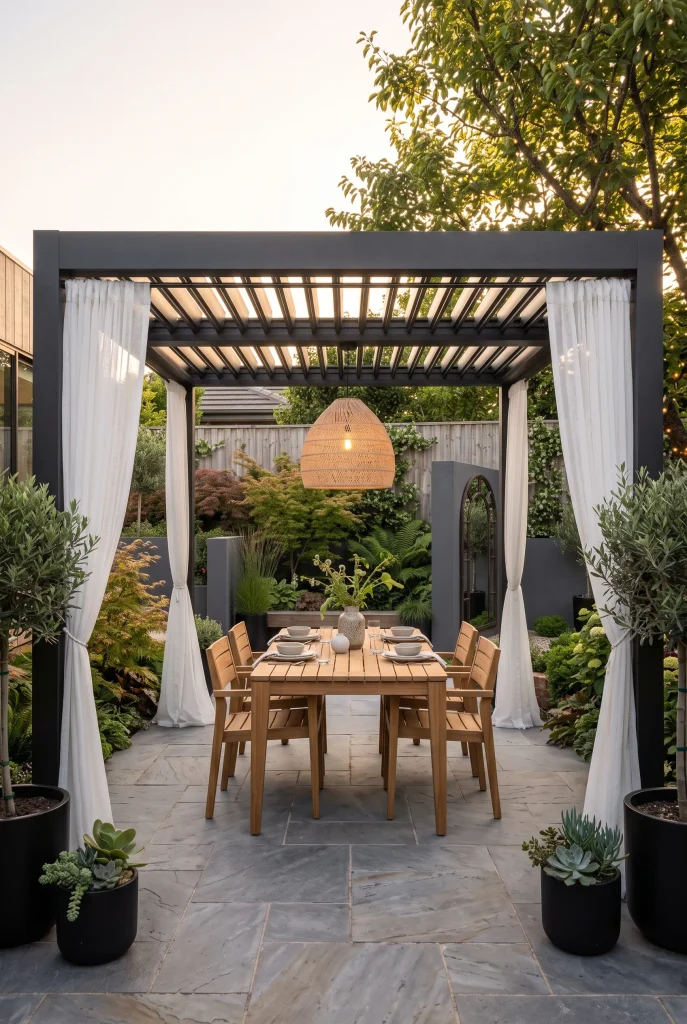
- Defines outdoor living rooms visually without adding heavy vertical solid walls.
- Provides adjustable shade, rain protection, and shelter from summer heat.
- Supports hanging lights, climbing plants, and privacy drapes overhead seamlessly.
- Creates an intimate, enclosed ceiling height that grounds open patio spaces.
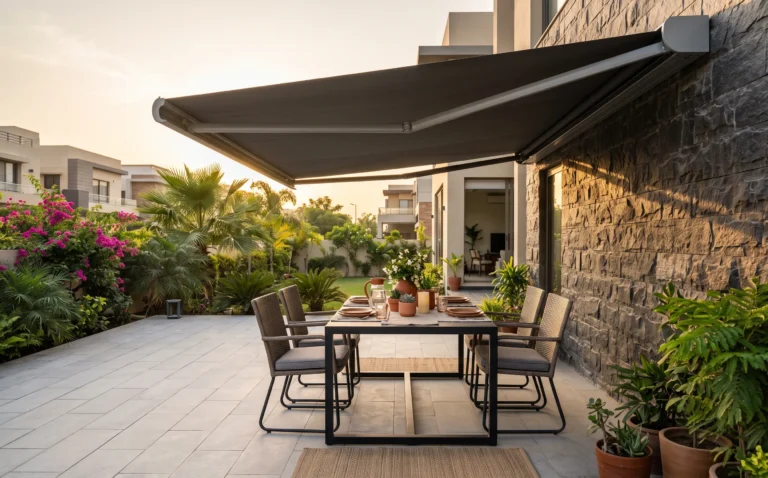
Adding an overhead structural frame anchors your patio, creating the comforting sensation of an outdoor room without blocking natural airflow or daylight. That’s why many designers recommend slim pergolas for compact yards; they establish clear spatial boundaries while keeping surrounding sightlines broad, bright, and open. The open rafter design allows sunlight to filter through softly, while retractable fabric canopies or louvers provide on-demand shelter from rain showers. Hanging pendant lanterns or trailing vines overhead lifts decorative details upward, saving valuable floor space. It turns a basic slab into a luxurious sanctuary.
Choosing light aluminum or treated cedar keeps the frame lightweight yet structurally durable against high winds and heavy rainfall. I’ve seen this work well in many homes where slender vertical posts anchor into existing concrete, minimizing floor footprint obstruction while maximizing shade. Adding sheer weather-resistant side curtains offers customizable privacy from neighboring homes without creating dark, closed-off barriers. Integrating subtle climbing plants like wisteria along the frame adds organic softness to hard architectural lines over time. This architectural structure maximizes living space verticality while elevating your home’s total outdoor aesthetic.
Raised Metal Planters
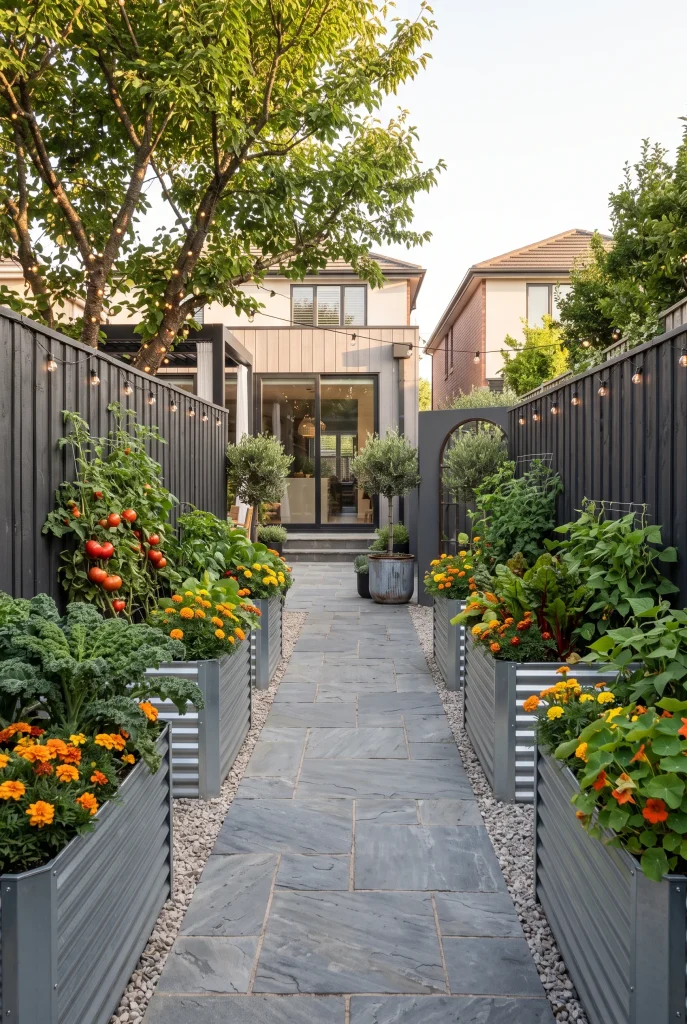
- Elevates soil height to reduce physical bending during routine plant care.
- Controls soil quality and drainage perfectly in areas with poor ground clay.
- Prevents deep root systems from encroaching onto expensive patio hardscaping surfaces.
- Introduces crisp metal textures that contrast beautifully against soft natural green foliage.
Utilizing elevated metal trough beds brings clean structure and organized greenery to narrow boundaries without requiring extensive in-ground turf excavation. In my experience, shallow native soil often restricts garden growth in suburban yards, making elevated containers a reliable, high-yield solution for growing vegetables or flowers. The elevated height establishes crisp visual lines that break up plain fence panels, adding immediate height and depth to the landscape perimeter. Positioning beds neatly along boundaries keeps central pathways clear, neat, and open for walking. It yields a tidy, modern aesthetic that feels intentional.
Opting for durable galvanized steel or powder-coated aluminum prevents rusting, warping, and weather degradation over seasons of heavy exposure to rain. I’ve noticed that lining deep containers with lightweight organic fill reduces total weight while preserving moisture retention near active root zones. Installing internal drip lines delivers direct, automated hydration to plant bases, preventing waste and saving daily garden maintenance time. Blending structural metal containers with dark wooden fencing creates a gorgeous modern contrast that elevates simple gardening. Raised planting systems prove that limited spatial footprints can still sustain thriving garden environments.
Narrow Plunge Pool
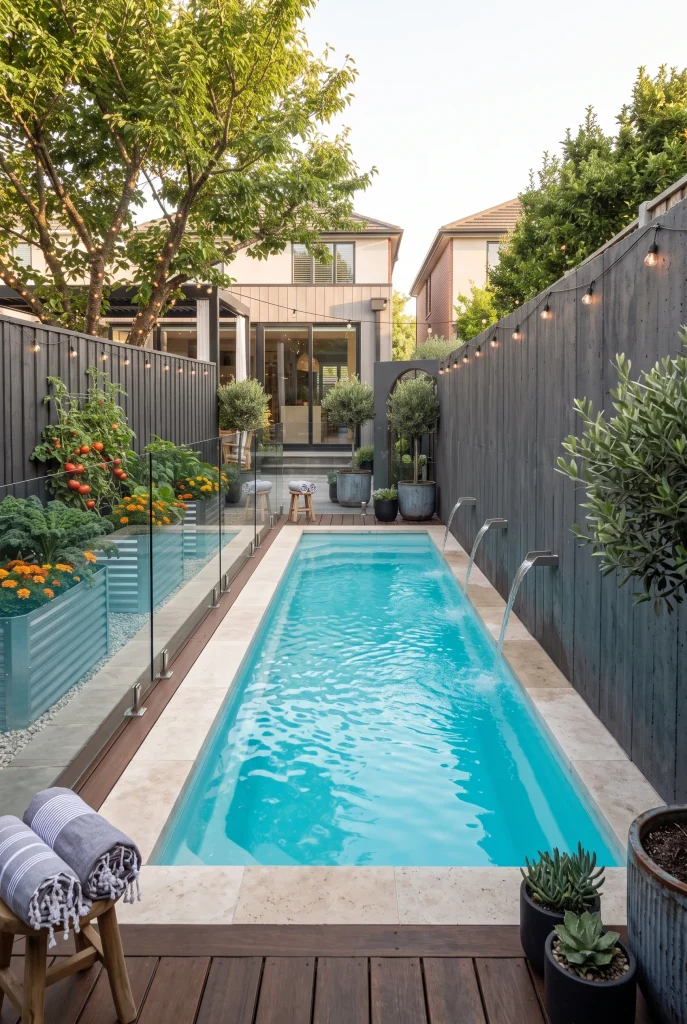
- Delivers refreshing water features without devouring the entire yard lawn.
- Creates a calming visual anchor that elevates surrounding patio aesthetics instantly.
- Requires significantly less energy, chemical maintenance, and heating than full pools.
- Fits snugly into awkward side yards or narrow perimeter boundary corridors.
Integrating a slim swim spa or lap pool along an underutilized side boundary brings high-end luxury to tight footprints without sacrificing central lounge space. That’s why many designers recommend narrow plunge pools; they deliver full relaxation while retaining plenty of usable hardscape area for dining. The clear blue water reflects light across nearby walls, making compact yards feel brighter, cooler, and visually expansive. Gentle water cascades provide soothing ambient sound, muffling neighborhood noise and turning a modest yard into an intimate sanctuary. It proves that luxurious leisure setups do not require massive property sizes.
Selecting a frameless glass safety barrier maintains unbroken sightlines across the pool water, keeping the overall outdoor layout feeling open and airy. In my experience, heating a compact volume of water requires a fraction of standard pool energy costs, allowing for year-round enjoyment regardless of seasonal shifts. Adding subtle underwater LED lighting transforms the water into a shimmering visual feature during evening outdoor gatherings. Integrating slim coping stone flush with surrounding decking prevents tripped steps while keeping maintenance straightforward. This sleek aquatic feature stands among the most impactful small backyard ideas for modern luxury outdoor living.
Folding Wall Table
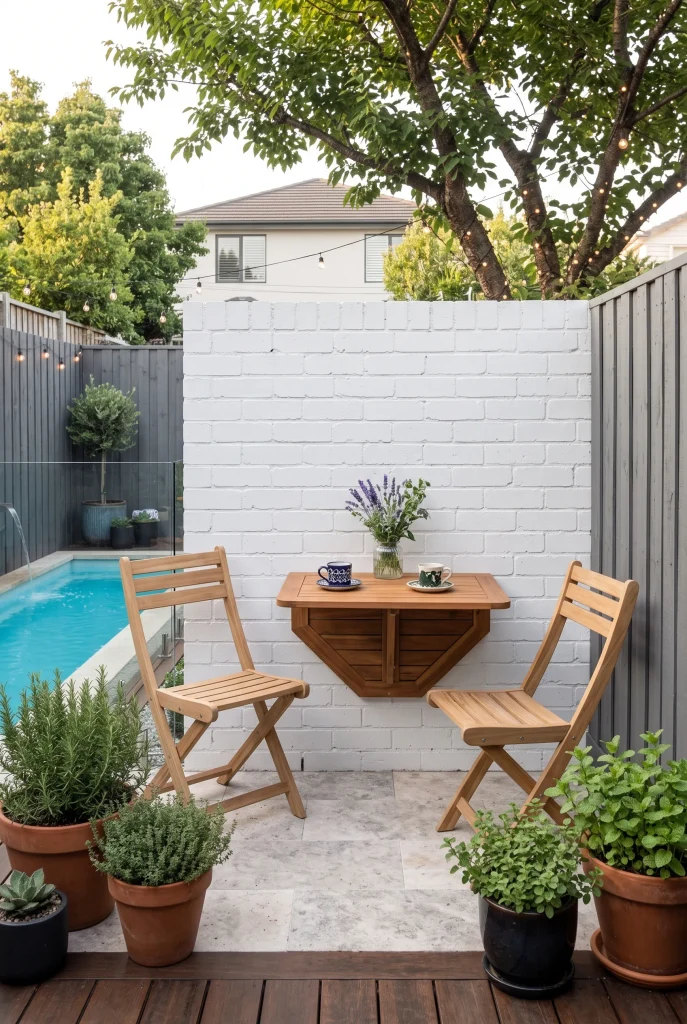
- Collapses completely flat against exterior walls to instantly restore open floor space.
- Provides full outdoor dining capability on demand without permanent furniture footprint clutter.
- Adapts effortlessly to small balconies, tight side walkways, or narrow patios.
- Costs significantly less than bulky, multi-piece outdoor patio dining sets.
Installing a drop-leaf surface mounted to an exterior home wall offers instant dining functionality that disappears whenever extra floor space is needed. In my experience, fixed dining tables often choke traffic flow in tight yards, whereas a collapsible design provides total spatial flexibility. When lifted, the sturdy wooden panel serves as a breakfast nook, potting station, or cocktail bar; when lowered, it frees up space completely for movement or lounge seating. Pairing it with stackable or collapsible chairs keeps the footprint wide open, proving that smart versatility solves Spatial constraints without sacrificing everyday comfort.
Choosing stainless steel brackets and outdoor-rated sealants prevents rust, warping, and mechanical stiffness caused by exposure to wet weather conditions. I’ve noticed that mounting the table near kitchen exterior doors simplifies serving meals and clearing dishes during weekend outdoor gatherings. Sealing the timber surface regularly protects the wood grain from UV fading and rain damage over time. Adding a small magnetic catch holds the table securely flush against the wall frame during windy days. This functional space-saving hardware addition optimizes flexibility, keeping narrow footprints uncluttered, adaptable, and practical.
Stepping Stone Path
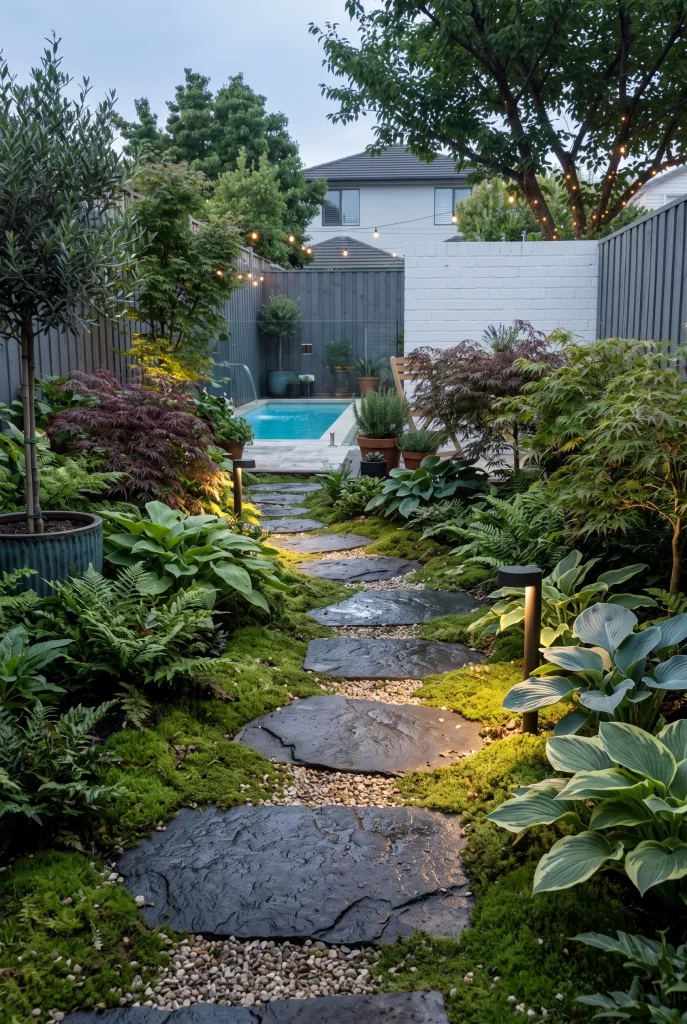
- Guides foot traffic naturally while protecting surrounding low-lying lawn and groundcover.
- Creates the visual illusion of a longer, deeper yard through gentle curves.
- Prevents muddy foot tracks during rainy weather while maintaining permeable surface drainage.
- Adds rich textural contrast between hard stone surfaces and soft natural foliage.
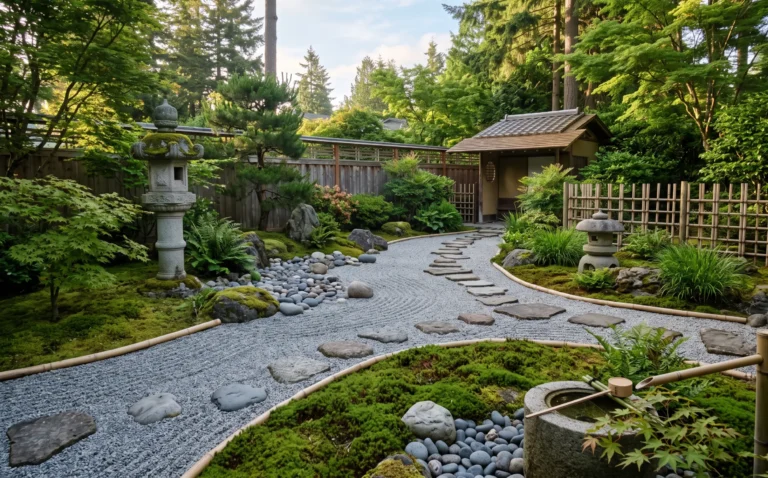
Laying staggered stone pavers surrounded by gravel or ground cover breaks up rigid square lines, gently guiding the eye through the landscape. I’ve seen this work well in many homes because a winding path creates visual journey, making a compact garden space feel surprisingly expansive. Rather than staring at a short, blunt lawn, visitors follow a rhythmic visual line that adds depth and movement to perimeter borders. Staggering large natural pavers keeps the layout light and organic, leaving plenty of room for surrounding ferns, creeping thyme, or mossy borders to flourish naturally.
Spacing stones to match natural human stride lengths ensures comfortable, effortless walking without forcing awkward balancing steps across the garden. That’s why many designers recommend burying pavers flush with the soil level, making lawn mowing simple while preventing tripping hazards along pathways. Choosing textured stone materials like slate, bluestone, or rough basalt prevents slippery conditions when surfaces become wet with morning dew. Interplanting low creeping herbs between stones releases subtle fragrance whenever brushed during garden walks. This timeless path design connects separate patio zones while creating natural organic movement.
Tiered Vertical Planter
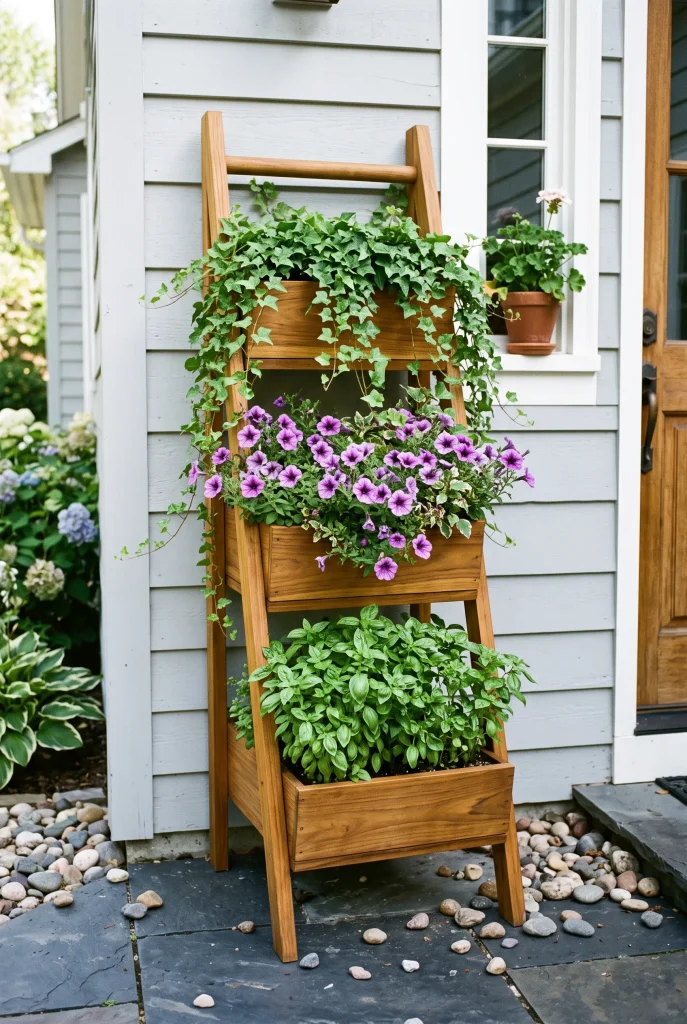
- Stacked planter boxes double growing capacity without expanding the footprint floor area.
- Brings fresh kitchen herbs, edible greens, and flowers up to comfortable working height.
- Conceals unsightly utility boxes, downspouts, or bare walls behind lush foliage easily.
- Easily movable to track changing light patterns across the yard during seasons.
Stacking planter boxes vertically creates a lush botanical display while occupying less than two square feet of precious ground footprint. In my experience, traditional flat plant pots quickly crowd small patios, whereas a tiered wooden ladder draws the eye upward and preserves open walking space. The cascading design lets each tier receive optimal daylight, making it ideal for sun-loving kitchen herbs or vibrant seasonal flowers. This arrangement turns plain house siding or empty fence posts into an attractive, living focal point that feels organized and intentional.
Selecting rot-resistant wooden frames or light powder-coated metals ensures the planter handles heavy soil weight and constant moisture without weakening over time. I’ve noticed that placing the tallest plants on top and trailing vines along lower tiers prevents over-shadowing and keeps growth balanced. Drilling drainage holes in each box base prevents root rot caused by stagnant water after heavy downpours. Adding small hidden wheels beneath the frame makes moving the unit simple when sweeping or reorganizing outdoor layout zones. This practical vertical arrangement elevates plant displays while keeping compact patio areas completely clear.
Patterned Tile Patio
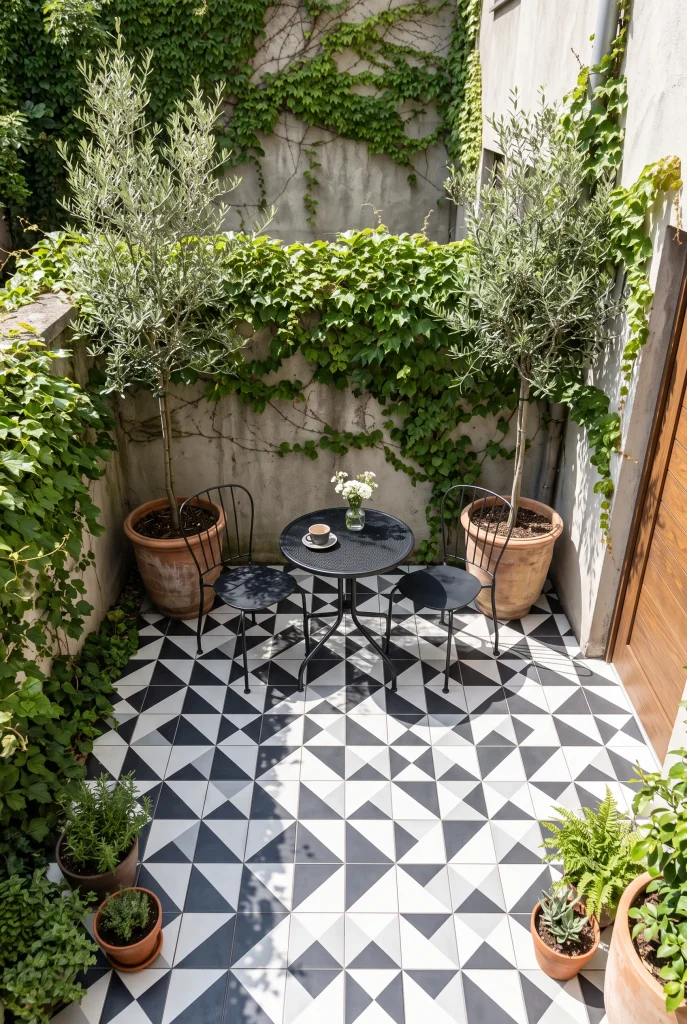
- Instantly transforms small concrete slabs into high-end, stylish outdoor living rooms.
- Creates strong visual anchor points that draw attention away from tight boundary walls.
- Durable, weather-resistant porcelain surface wipes clean easily with minimal ongoing maintenance effort.
- Bright patterned surfaces reflect ambient light, making shaded courtyard zones feel energetic.
Laying patterned tile across a small courtyard floor acts as an outdoor rug, anchoring the seating zone with vibrant graphic interest. That’s why many designers recommend decorative tile for tight spaces; bold floor patterns distract from limited dimensions and draw immediate focus down to beautiful craftsmanship. The textured geometric designs create depth and high design appeal without taking up an inch of spatial volume. Pairing vivid floor tiles with simple, clean-lined furniture prevents visual clutter while creating a polished, magazine-worthy patio environment that feels spacious and carefully curated.
Selecting anti-slip, frost-rated porcelain tile guarantees safety during rainy seasons while preventing cracking under freezing winter temperatures. I’ve seen this work well in many homes where light-colored tile backgrounds reflect natural light back up into dark, shadowed courtyard corners. Sealing grout lines properly prevents dirt buildup, keeping the mosaic pattern looking crisp, bright, and clean with simple periodic rinsing. Frame the tiled boundary with natural stone edging or dark wood deck boards to create a tailored, finished look. High-contrast floor tile remains an extraordinary choice among small backyard ideas for introducing personality.
Illuminated Fence Strips
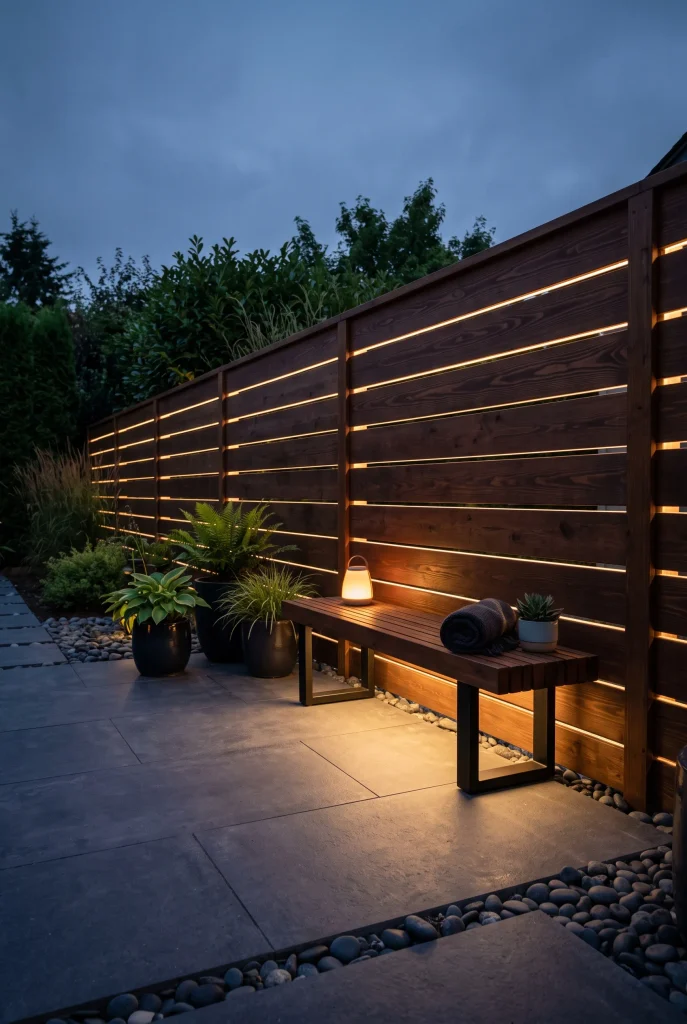
- Extends usability of small outdoor spaces well past sunset with ambient lighting.
- Draws visual attention to outer boundaries, making the yard feel wider at night.
- Eliminates heavy post lights or clunky solar lanterns that take up ground space.
- Consumes minimal electrical energy while providing clear, subtle safety lighting along perimeters.
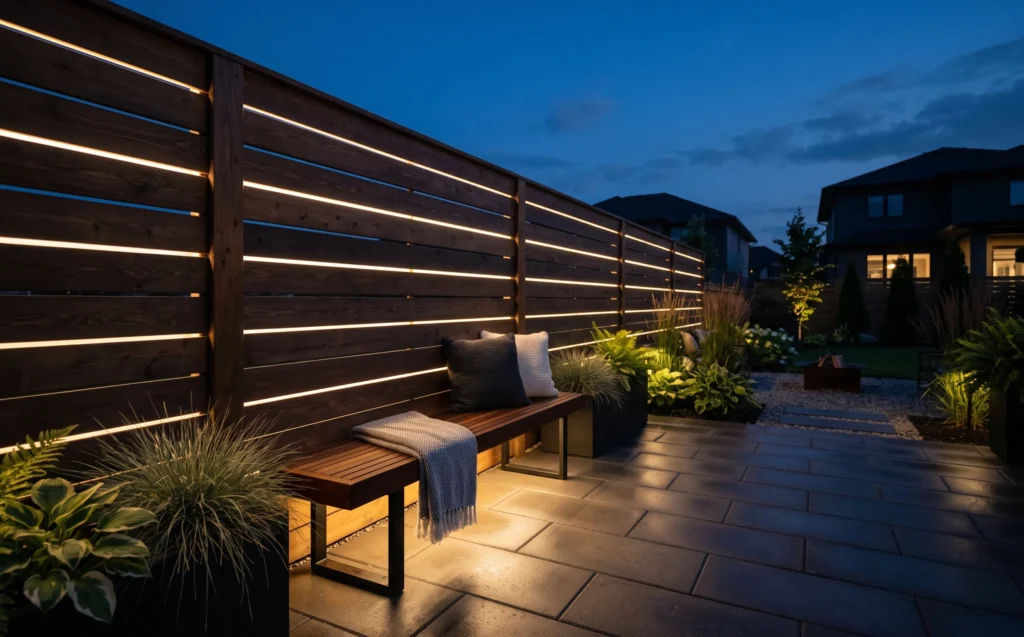
Embedding sleek LED strip lights along horizontal fence lines illuminates boundary perimeters, creating an expansive glow that opens up night sightlines. In my experience, poorly lit backyards shrink visually after dark, but lighting the outer fence lines pushes back visual boundaries and makes the patio feel spacious. The indirect, soft warm glow provides atmospheric light without casting harsh glares, turning dark fences into modern architectural features. This approach removes the need for bulky floor lamps or trip-hazard solar stakes, leaving foot paths entirely clear for safe evening enjoyment.
Selecting IP65-rated waterproof LED channels with UV-resistant covers ensures electrical components withstand direct rain and intense summer sun. I’ve noticed that using low-voltage dimmable systems allows homeowners to adjust brightness effortlessly, switching from functional task lighting to soft ambient party glows. Hiding wiring neatly within fence channels maintains a clean visual look during daytime hours when lights are switched off. Pairing fence lighting with smart timers automates daily operation, saving electricity while ensuring your yard always looks welcoming. This subtle lighting design elevates modern outdoor living through smart vertical illumination.
Conclusion
Creating a stunning outdoor retreat doesn’t require a massive footprint—just a bit of thoughtful design. I’ve seen how simple changes like vertical planting, warm lighting, or built-in seating can completely transform a tight space into an inviting oasis. By trying a few of these small backyard ideas, you can easily maximize your outdoor footprint and make your home feel so much larger. Pick your favorite design tip, try it in your own space, and be sure to save this post on Pinterest to inspire your next weekend project or share it with friends who want to upgrade their own yards!