23 Corner Closet Ideas for Bedrooms to Maximize Space
Introduction
A forgotten bedroom corner could become your smartest storage spot.
Small space doesn’t have to mean sacrificing style or organization.
These corner closet ideas for bedrooms show how awkward corners can become beautiful, practical storage zones without making the room feel cramped. From floor-to-ceiling wardrobes and mirrored doors to open shelving, dressing nooks, and hidden storage, each idea offers a different way to make better use of the space you already have. You’ll find options for small bedrooms, shared rooms, modern interiors, and cozy spaces with limited storage. In my experience, the best closet solutions are the ones that fit your daily routine while also making the room feel calmer, brighter, and easier to live in.
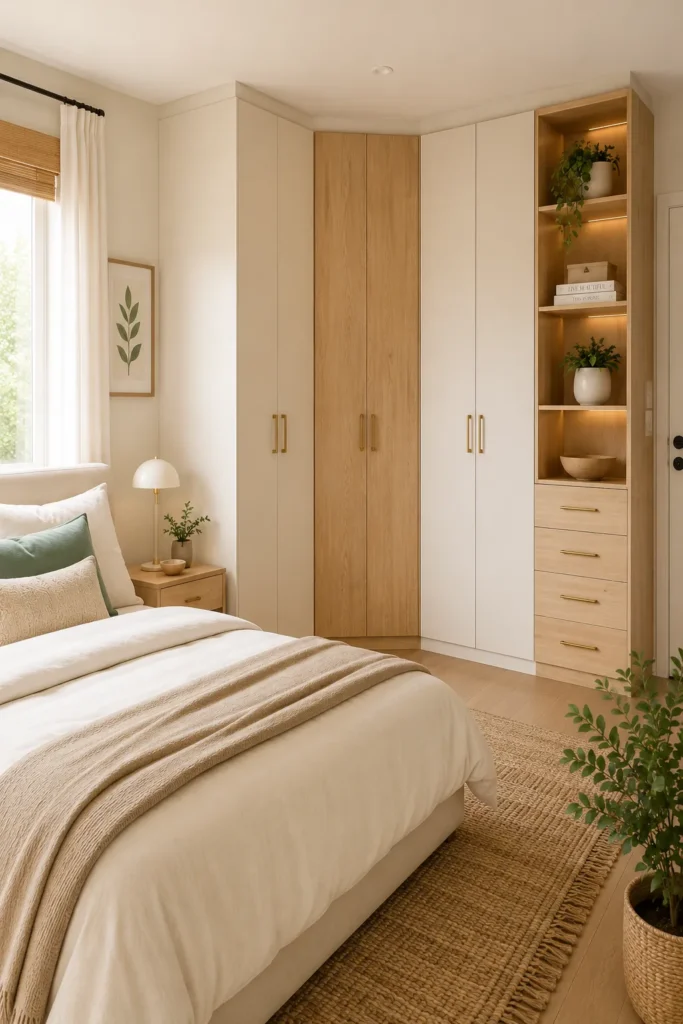
Floor-to-Ceiling Corner
· Uses vertical space without crowding the bedroom floor.
· Creates generous storage in an otherwise awkward corner.
· Light-colored doors help the closet blend into the room.
· Adjustable shelves make changing storage needs easier.
· Matching trim gives a built-in, finished appearance.
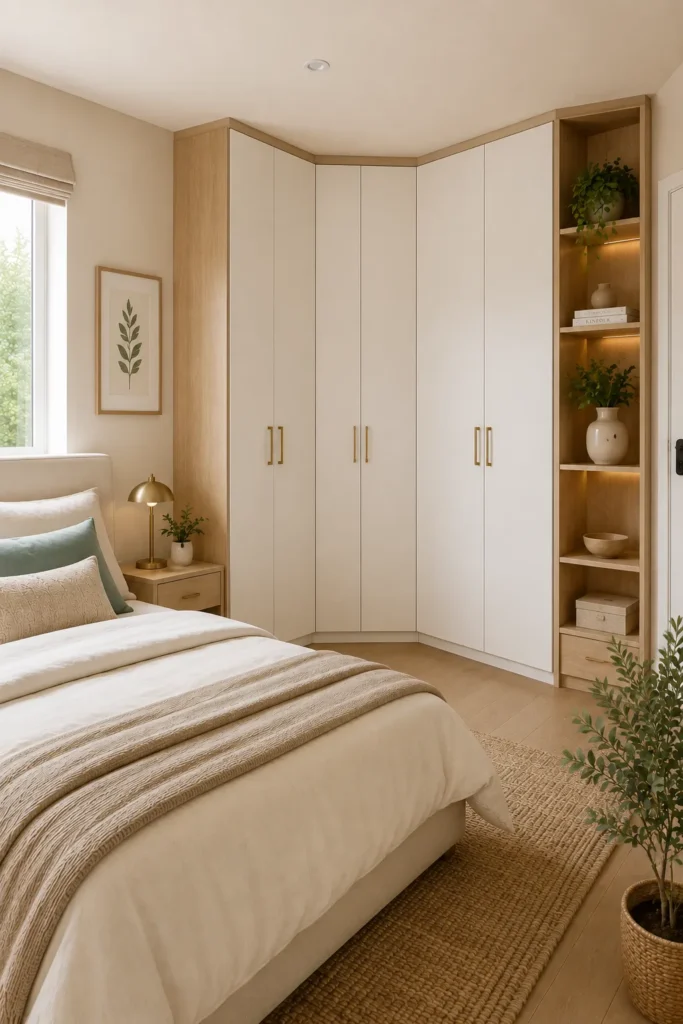
A forgotten corner can become the smartest storage spot in the room. A floor-to-ceiling corner wardrobe uses vertical space without taking over the main wall, making it especially useful in compact bedrooms. Choose simple doors in white, soft beige, or light oak so the unit blends with the room instead of feeling bulky. Adjustable shelves, hanging rails, and a lower drawer keep everyday clothing organized. In my experience, adding matching handles and continuous trim makes a built-in look far more intentional, even when the closet is a straightforward modular setup.
For a polished finish, carry the closet color into nearby bedding, curtains, or a small bench. This creates visual continuity and helps the storage feel like part of the architecture rather than an afterthought. Leave enough clearance for doors to open comfortably, especially beside the bed or a nightstand. A slim LED strip inside the wardrobe can also make dark corners easier to use. If the bedroom has low ceilings, keep the upper area visually quiet with flat doors and minimal hardware. The result is practical storage that feels clean, tall, and surprisingly spacious.
Angled Wardrobe
· Makes an awkward corner feel intentionally designed.
· Works especially well beneath sloped or unusual walls.
· Angled fronts can improve movement around the bed.
· Keeps clothing storage visually streamlined.
· Custom measurements help prevent wasted interior space.
An angled wardrobe can turn a difficult bedroom layout into a useful storage feature. Instead of forcing a standard rectangular unit into an awkward corner, the cabinet follows the available wall shape and leaves a more natural pathway through the room. This approach works particularly well near windows, doorways, or sloped walls where every inch matters. Choose flat-front doors and a calm neutral finish to keep the unusual shape visually quiet. Inside, combine hanging space with narrow shelves so the cabinet stores both bulky clothing and smaller accessories without creating unnecessary depth.
The biggest advantage is how naturally this setup can improve circulation. A carefully planned angled front prevents sharp corners from projecting too far into walking areas, which can make a small bedroom feel easier to navigate. I’ve noticed that keeping the surrounding furniture simple makes this feature look even more intentional. Position a compact nightstand or slim dresser nearby rather than filling every available space. Soft lighting, coordinated textiles, and one or two decorative pieces can then frame the wardrobe while preserving an open, uncluttered feeling.
Mirrored Corner Doors
· Reflects natural light around a darker bedroom.
· Makes a compact room appear visually wider.
· Combines full-length dressing space with storage.
· Keeps the exterior bright and functional.
· Slim frames create a more contemporary appearance.
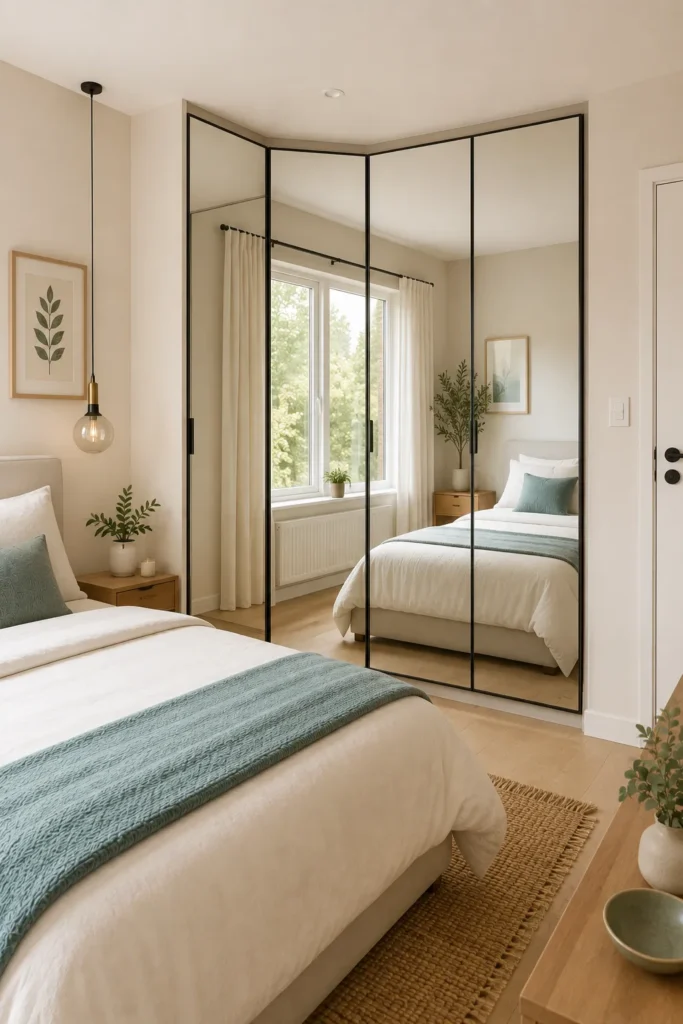
A mirrored corner closet can instantly change how a compact bedroom looks and feels. The reflective doors bounce daylight across the room, visually extending the walls while giving you a convenient full-length dressing mirror. This is especially helpful when there is little space for a separate mirror or when furniture already fills most of the available floor area. Keep the surrounding palette light with white bedding, pale wood, and soft neutral walls. The reflection will feel calmer when the opposite side of the room is tidy, rather than filled with competing furniture or busy patterns.
For everyday use, choose durable mirror panels with slim frames that match your bedroom hardware. Dark charcoal frames can add definition, while frameless panels create a lighter, more seamless effect. If the closet faces a window, position it so the reflection spreads light rather than creating distracting glare. A small runner, understated artwork, and coordinated bedding can complete the look. Among practical corner closet ideas for bedrooms, this option stands out because it combines storage, dressing functionality, and the visual benefit of a larger-feeling space.
Open Shelving Tower
· Makes a small bedroom corner work harder without feeling crowded.
· Keeps folded clothing and accessories easy to reach.
· Combines display space with practical wardrobe storage.
· Closed lower cabinets can hide less attractive items.
· Consistent shelf spacing creates a clean, custom look.
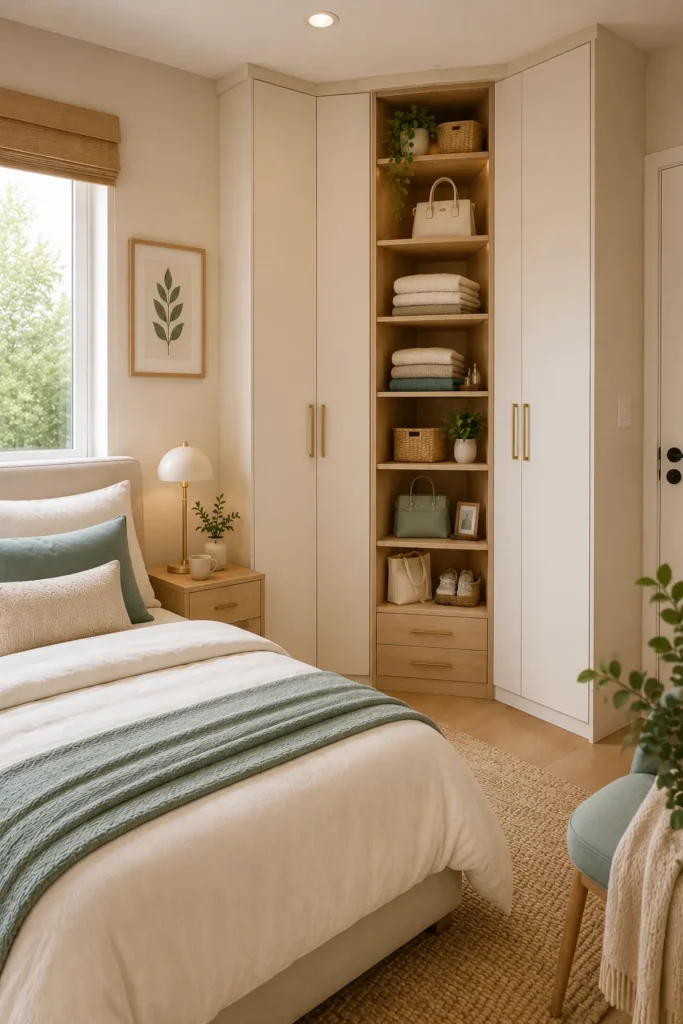
A built-in shelving tower makes a small bedroom corner work much harder without making the room feel crowded. Instead of using the entire area for hanging clothes, reserve one side for open shelves that display folded sweaters, baskets, handbags, or favorite décor. Closed cabinets can hide everyday items below, while the open section keeps frequently used pieces easy to reach. In my experience, mixing storage types makes a corner closet feel more like custom furniture than a basic wardrobe. Keep shelves shallow and consistent in spacing so the arrangement stays practical, balanced, and visually calm.
The most useful shelving towers are planned around what you actually store. Place eye-level shelves where baskets and folded clothing are easiest to grab, then use higher compartments for seasonal items. A few matching bins can hide smaller accessories while leaving enough open space for decorative touches. Choose wood, white laminate, or a soft painted finish that connects with the bedroom furniture. Add warm LED lighting beneath selected shelves for a subtle glow at night. This setup can also make the corner feel lighter because open shelving breaks up a large block of closed cabinetry.
Curtain Closet
· Creates a softer alternative to traditional closet doors.
· Works especially well in rental bedrooms.
· Fabric panels can hide clutter quickly.
· Easy to update when the room’s style changes.
· Floor-length curtains add softness and visual height.
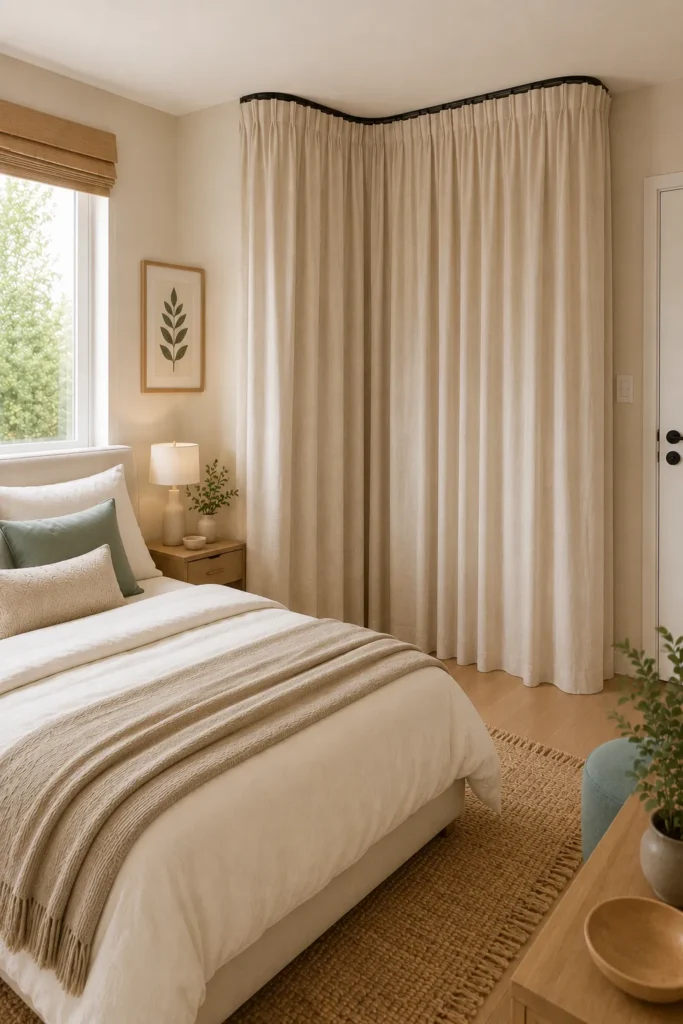
A curtain-covered closet offers a softer solution when solid doors feel too heavy for a bedroom. Install a sturdy ceiling-mounted track across the corner, then use full-length fabric panels to conceal hanging clothes and shelves. Linen, cotton, or textured neutral curtains can make the storage area feel relaxed and intentional. This approach is particularly useful for renters because it requires less permanent construction than fitted cabinetry. I’ve seen this work well in small bedrooms where bulky doors would interrupt the walkway. Choose fabric that hangs cleanly and reaches close to the floor for a tailored appearance.
Curtains also make it easy to change the room’s look without replacing the storage itself. Warm white fabric creates an airy backdrop, while muted teal, beige, or charcoal can connect the closet with your existing palette. Use a double track if you want a sheer layer for softness and a heavier panel for privacy. Keep the floor directly in front of the closet clear so the fabric opens smoothly. Inside, use matching hangers, baskets, and simple shelves to maintain order. The finished corner feels more like a calm dressing nook than an exposed storage zone.
Built-In Dressing Nook
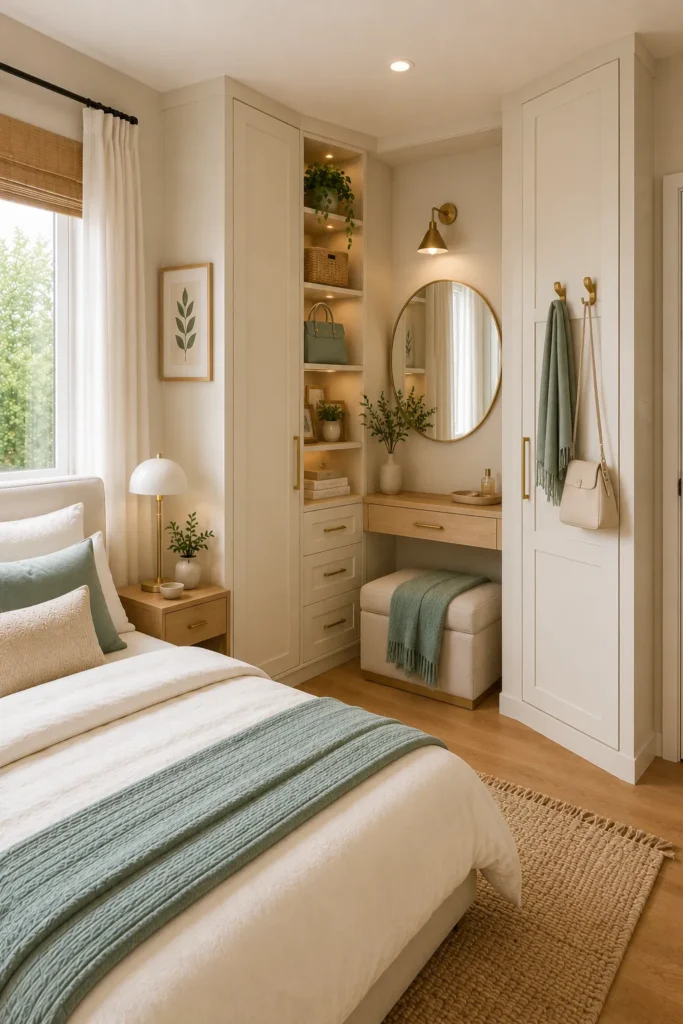
· Turns an unused corner into a dedicated dressing area.
· Combines wardrobe storage with a practical getting-ready spot.
· A compact mirror can replace a bulky vanity.
· Open shelves keep daily essentials within easy reach.
· Soft lighting makes the nook more functional.
A corner can become much more useful when it combines clothing storage with a compact dressing nook. Built-in wardrobes can frame a small bench, mirror, or narrow shelf, creating a dedicated place to get ready without needing a separate vanity. This arrangement works especially well in bedrooms where furniture space is limited. Keep the cabinetry simple and use one consistent finish throughout the corner. A small upholstered stool adds comfort without taking up much floor space. In my experience, placing the mirror between storage sections creates a balanced focal point while keeping everyday essentials close at hand.
Think about your morning routine when planning the layout. Keep frequently worn clothing at waist and eye level, while seasonal pieces can move to higher shelves. Add a narrow drawer for jewelry, hair accessories, or other small items that tend to create clutter. Warm wall lighting beside the mirror can improve visibility without taking valuable surface space. For a cohesive look, repeat one or two bedroom materials, such as light oak or brushed metal, in the nook. The result is a compact dressing area that feels organized, purposeful, and naturally connected to the rest of the room.
Floating Corner Cabinets
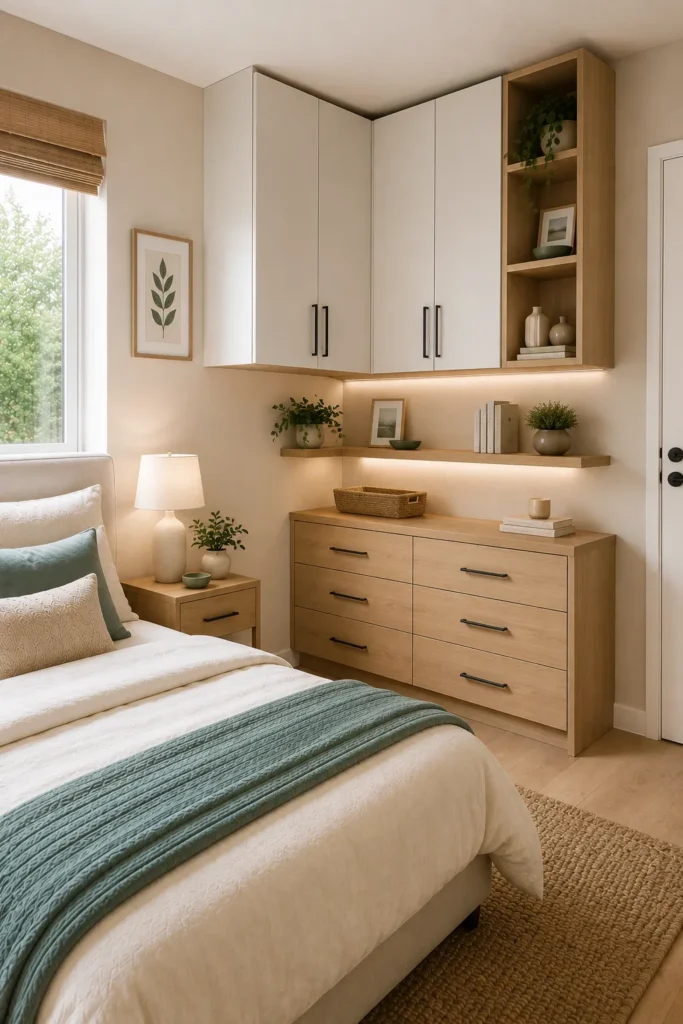
· Keeps the floor underneath visually open.
· Creates a lighter alternative to full-height storage.
· Works well above a desk, bench, or dresser.
· Provides useful storage for smaller bedroom items.
· Makes cleaning underneath the cabinets easier.
Floating cabinets are a smart choice when you want storage without making the entire corner feel heavy. Mounted above the floor, these units leave visible space underneath, which helps maintain an airy appearance and makes cleaning easier. They can be positioned above a slim dresser, compact desk, or small bench, depending on the bedroom layout. White or light wood fronts work particularly well in smaller rooms because they reflect light and reduce visual weight. Keep the cabinet depth modest so it does not interfere with movement. This approach offers useful storage while preserving a sense of openness.
Use the interior for items that benefit from being nearby but do not need daily display, such as accessories, extra bedding, or smaller clothing pieces. Open one section with a shelf if you want a place for a framed print or decorative object. I’ve noticed that floating storage looks most intentional when its edges align with nearby furniture rather than appearing randomly placed. Add simple hardware in charcoal, brass, or brushed nickel to coordinate with the room. The open floor beneath can then hold a woven basket, plant, or small stool without making the corner feel crowded.
Corner Wardrobe With Bench
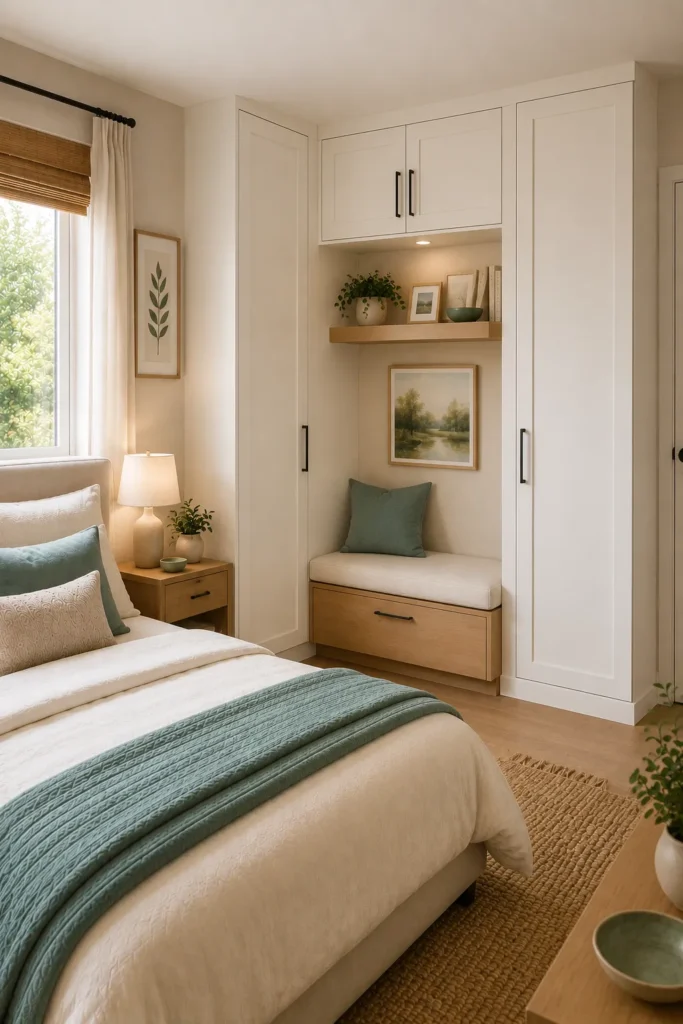
· Adds useful seating without sacrificing wardrobe capacity.
· Creates a comfortable spot for putting on shoes.
· Makes an empty corner feel more complete.
· A built-in bench can provide hidden storage.
· Cushions introduce softness and personality.
A built-in bench can make a corner wardrobe feel more useful and welcoming. Instead of filling every inch with cabinets, leave a central section open for a seat where you can put on shoes, fold laundry, or pause while getting ready. The bench can include drawers or lift-up storage underneath, giving the corner another practical function. Choose a cushion in cream, beige, or muted teal to connect with the bedroom palette. This layout works particularly well beside a wardrobe because the seating becomes part of the storage system rather than an extra piece of furniture taking up valuable floor space.
For everyday comfort, make sure the bench has enough depth to sit securely without blocking nearby doors or drawers. Add a small wall hook or two above it for robes and frequently worn pieces. A woven basket underneath can hold slippers or extra blankets while keeping the area tidy. In my experience, repeating the bench’s wood finish elsewhere in the bedroom helps the entire arrangement feel custom-built. Keep surrounding décor minimal so the wardrobe, seating, and storage remain visually connected. The result is a practical corner that supports daily routines while adding warmth to the bedroom.
Glass Panel Doors
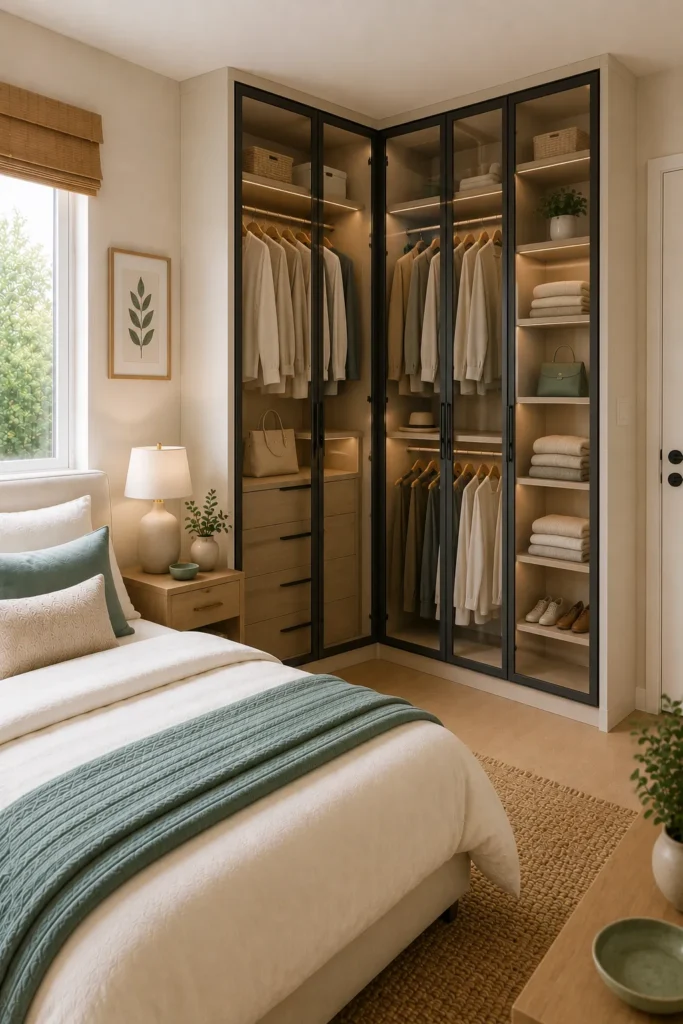
· Brings light into a darker bedroom corner.
· Makes stored clothing easy to see at a glance.
· Gives the wardrobe a lighter, more refined appearance.
· Frosted glass can provide extra visual privacy.
· Slim frames keep the overall design streamlined.
Glass panel doors can make a corner wardrobe feel lighter and more furniture-like than traditional solid cabinetry. Clear glass keeps clothing visible, which works especially well when the wardrobe contents are neatly arranged by color or category. If you prefer a softer appearance, choose fluted or frosted glass that partially hides what is inside while still allowing light through. Slim black or charcoal frames add definition without overwhelming the room. In my experience, this style works best when the interior is intentionally organized because the storage becomes part of the bedroom’s visible design rather than something completely hidden.
Keep the wardrobe interior visually consistent with matching hangers, simple storage boxes, and neatly folded pieces. A warm LED strip inside the cabinet can highlight the glass panels and make the corner easier to use after dark. Avoid overcrowding the shelves because reflections can make a busy wardrobe look even more cluttered. Pair the doors with neutral bedding and light flooring to maintain an airy feel. For a stronger contrast, repeat the frame color in a bedside lamp, picture frames, or small hardware. The finished look feels refined while keeping everything accessible and easy to find.
Two-Tone Cabinetry
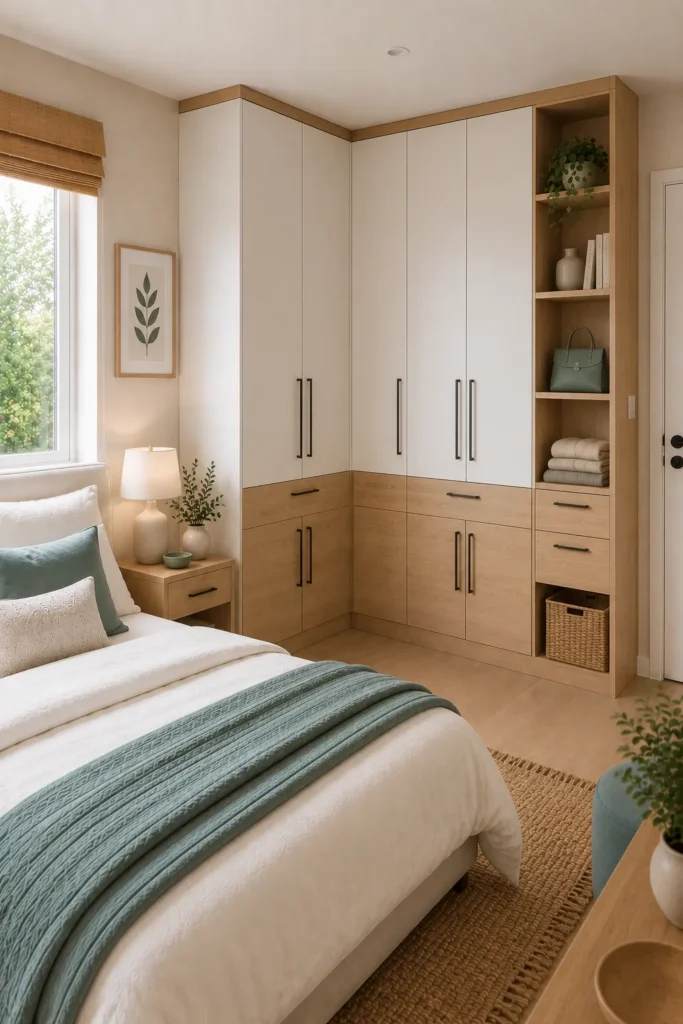
· Adds depth without relying on bold decorative pieces.
· Separates different storage zones visually.
· Combines light finishes with grounding darker accents.
· Helps a large wardrobe feel less monotonous.
· Works beautifully with modern bedroom palettes.
Two-tone cabinetry gives a corner wardrobe more visual depth while keeping the overall design simple. Try pairing warm white doors with light oak drawers, or combine cream cabinetry with a charcoal lower section for stronger contrast. Using different finishes can also help separate storage zones, such as drawers for folded clothing and taller sections for hanging pieces. This is especially useful when a large wardrobe could otherwise look like one solid block. Keep the color combination limited to two main finishes so the corner remains cohesive. A small amount of contrast can make basic cabinetry feel thoughtfully designed.
The key is choosing tones that already appear elsewhere in the bedroom. If your walls and bedding are light, natural wood can introduce warmth without making the room feel darker. For a more contemporary look, charcoal accents can define the lower cabinets or handles. I’ve noticed that repeating one cabinetry finish in another piece of furniture makes the room feel much more coordinated. Keep decorative accessories minimal and let the cabinetry provide the visual interest. With careful proportions, two-tone storage can turn an ordinary corner into a strong design feature without sacrificing practical organization.
L-Shaped Storage
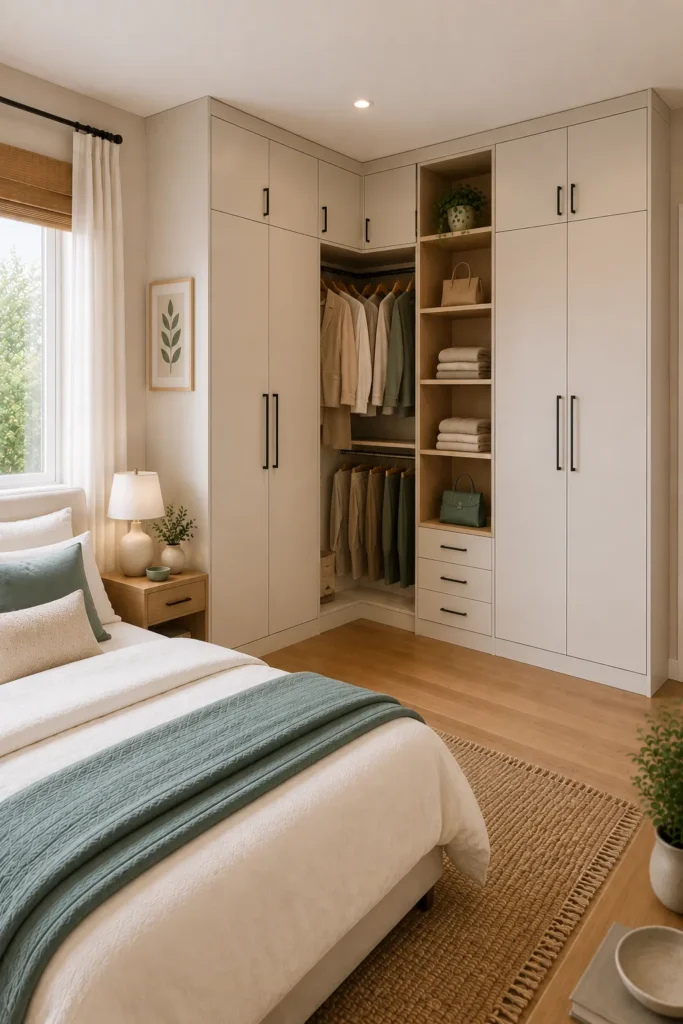
· Uses two adjoining walls for maximum storage.
· Creates separate zones for hanging and folded clothing.
· Fits naturally into many unused bedroom corners.
· Keeps the central floor area open.
· Offers flexibility for different storage needs.
An L-shaped wardrobe is one of the most efficient ways to use two adjoining bedroom walls. By turning the corner into continuous storage, you gain more hanging, shelving, and drawer space without placing separate furniture pieces across the room. This layout is particularly useful when one wall alone cannot hold enough clothing storage. Keep the corner connection seamless with matching cabinet fronts and hardware. One side can hold long garments while the other handles folded clothing, shoes, or accessories. The result is a storage system that feels integrated instead of like several wardrobes pushed together.
Planning the corner carefully is important because the two cabinet runs need enough clearance to remain comfortable to use. Consider placing drawers and frequently accessed shelves on the easier-to-reach sections, while using the deeper corner for seasonal items. If the room is compact, light-colored fronts can help the L-shaped unit blend into the walls. A full-height design can maximize capacity, while a lower section can create room for artwork or a mirror. Among corner closet ideas for bedrooms, this configuration offers excellent flexibility because it adapts to both small and larger layouts.
Sliding Barn Doors

· Saves floor space where hinged doors feel cramped.
· Adds a distinctive architectural detail to the bedroom.
· Works well with rustic, modern, or transitional interiors.
· Keeps the closet opening easy to access.
· Wood finishes introduce warmth and texture.
Sliding barn doors can solve a common bedroom problem: not having enough clearance for traditional hinged closet doors. The panels move along an exterior track, allowing the wardrobe to sit close to the bed, dresser, or walkway without requiring a large door swing. Natural wood adds warmth, while painted white or charcoal panels create a cleaner modern look. Choose hardware that complements existing fixtures so the feature feels connected to the room. This setup is especially useful when every inch matters, because the door movement happens outside the closet footprint rather than across the bedroom floor.
For a polished result, measure the wall space carefully and make sure the panels fully cover the opening when closed. A solid wood door can hide clutter completely, while a slatted or paneled design can add architectural texture. Keep the surrounding furniture relatively simple so the sliding doors remain the main feature. In my experience, pairing warm wood with cream bedding and soft textiles creates a balanced look that feels inviting without becoming overly rustic. Add a small rug or woven basket nearby to reinforce the natural materials and make the corner feel intentionally styled.
Recessed Corner Closet

· Uses wall depth to create a streamlined storage zone.
· Keeps cabinet fronts nearly flush with surrounding walls.
· Makes small bedrooms feel less visually crowded.
· Provides a built-in appearance with minimal projection.
· Works beautifully with simple, handle-free doors.
A recessed corner closet creates a remarkably clean appearance because much of the storage sits within the available wall depth. Instead of projecting prominently into the bedroom, the cabinet fronts stay close to the surrounding surface, which can make the entire room feel more streamlined. This approach is particularly attractive in bedrooms where bulky furniture quickly becomes overwhelming. Use flat white, cream, or pale gray doors to visually merge the wardrobe with the wall. Before choosing this option, check the wall construction and available depth carefully, especially if you are considering permanent built-in work.
The interior can still provide substantial storage when planned efficiently. Combine double hanging rails, narrow drawers, adjustable shelves, and dedicated compartments for shoes or accessories. Handle-free doors create the most seamless exterior, while small recessed pulls provide a subtle alternative. Keep nearby décor restrained so the clean lines remain visible. A continuous flooring material flowing toward the closet can also strengthen the sense of space. For smaller bedrooms, this is one of the most effective ways to make storage feel architectural rather than bulky while maintaining easy access to everyday clothing.
Open Hanging Rail
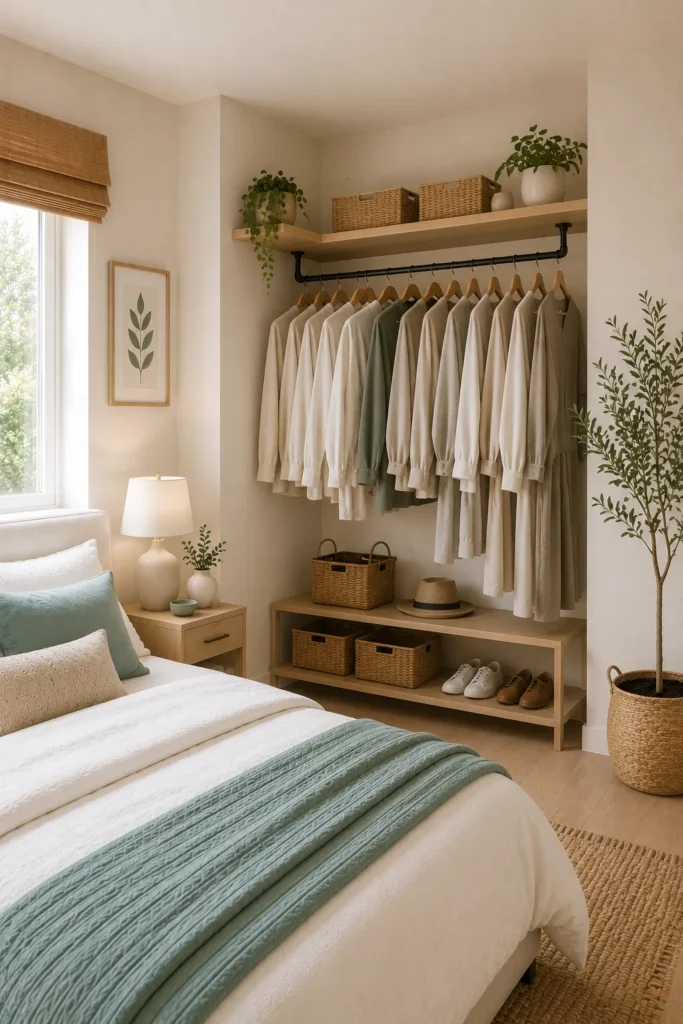
· Creates an airy alternative to a fully enclosed wardrobe.
· Keeps frequently worn clothing immediately accessible.
· Works well in compact or minimalist bedrooms.
· Requires less visual mass than large cabinet doors.
· Makes the corner feel more like a dressing display.
An open hanging rail can turn an unused corner into a simple, accessible clothing station without the visual weight of a traditional wardrobe. A slim black metal rail paired with a wooden shelf provides space for everyday garments, shoes, baskets, and accessories while keeping the floor relatively open. This setup works particularly well for minimalists, guest rooms, or bedrooms where a full cabinet would feel too bulky. Keep the clothing palette coordinated so the open storage looks intentional. A few neutral garments, matching hangers, and one woven basket can create a tidy display without requiring much styling.
The main consideration is organization because everything remains visible. Group clothes by type or color, and store less attractive items in matching boxes or baskets. A shelf above the rail can hold folded sweaters, handbags, or decorative pieces, while a lower basket can collect laundry or shoes. I’ve noticed that open storage works best when it is treated almost like part of the room’s décor. Leave some breathing room between garments instead of filling the rail completely. The result is a practical dressing corner that feels light, personal, and easy to maintain.
Corner Shoe Storage
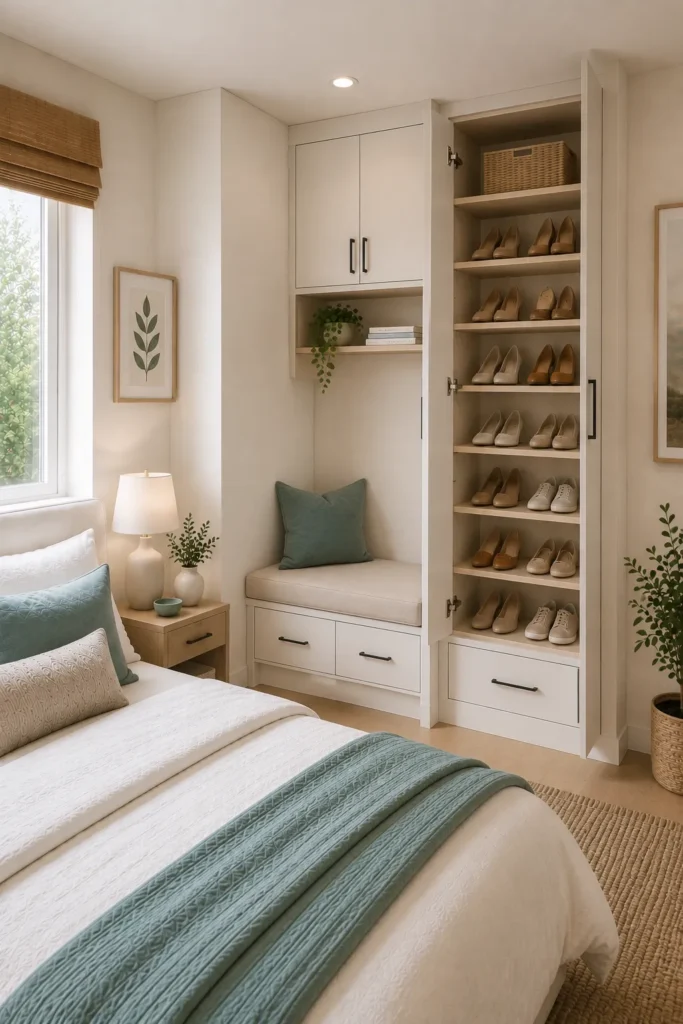
· Turns unused lower-corner space into organized shoe storage.
· Keeps footwear off the bedroom floor.
· Adjustable shelves accommodate different shoe heights.
· Closed doors can hide visual clutter.
· A small bench can make the area more functional.
A dedicated shoe cabinet can make an awkward bedroom corner surprisingly useful. Instead of leaving footwear scattered near the bed or entryway, use adjustable shelves to create a compact storage zone beneath or beside a wardrobe. Different shelf heights accommodate boots, sneakers, flats, and sandals without wasting vertical space. Closed cabinet doors keep the room looking calm when the shelves become busy. For a softer look, add a slim upholstered bench above the lower storage section. This gives you a convenient place to sit while getting dressed while making the entire corner feel more purposeful.
When planning the cabinet, measure your tallest footwear before deciding on shelf spacing. Keep everyday shoes at an easy-to-reach height and reserve higher compartments for seasonal pairs. Ventilated shelving can also help if the cabinet stores frequently worn footwear. Choose a finish that matches the main wardrobe so the two pieces look like one coordinated storage system. I’ve noticed that light-colored cabinetry works especially well in smaller bedrooms because it keeps the lower part of the room from feeling visually heavy. A simple basket nearby can hold slippers and small accessories.
Hidden Laundry Section
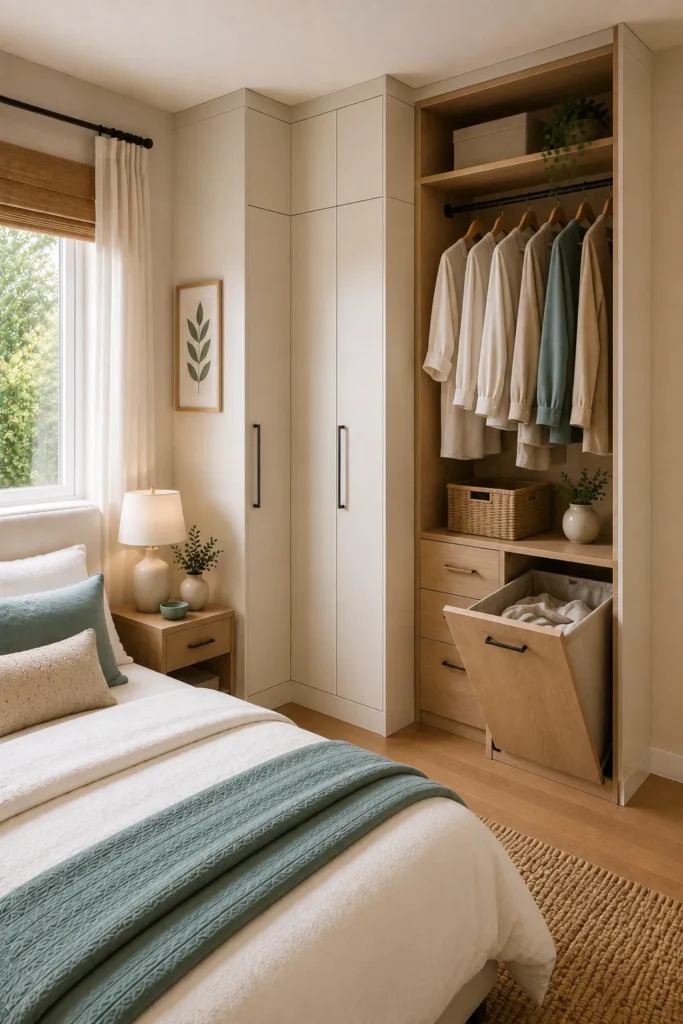
· Keeps laundry contained within the wardrobe area.
· Makes a bedroom corner more functional.
· Ventilated baskets help separate everyday clothing.
· Concealed compartments reduce visible clutter.
· Works well beside hanging and folding storage.
A hidden laundry compartment can make a corner wardrobe much more practical, especially in bedrooms where a separate hamper takes up valuable floor space. A tilt-out cabinet or ventilated pull-out basket can sit beneath hanging clothes, keeping worn garments contained and out of sight. This arrangement works best when the laundry section is positioned near the bedroom’s main dressing area. Use a removable liner so the basket is easy to clean, and consider separate compartments for lights and darks if space allows. The result is a storage system that supports everyday routines instead of simply holding clothing.
For a cohesive appearance, match the laundry cabinet fronts with the rest of the wardrobe. A small label inside each compartment can make sorting easier without affecting the room’s clean exterior. Make sure the doors and baskets have enough clearance to open fully without hitting the bed or nearby furniture. In my experience, combining laundry storage with clothing storage reduces the number of loose baskets around the room and makes tidying much faster. Add adjustable shelves above the compartment for towels, linens, or folded clothes to make the entire corner work harder.
Corner Vanity Storage
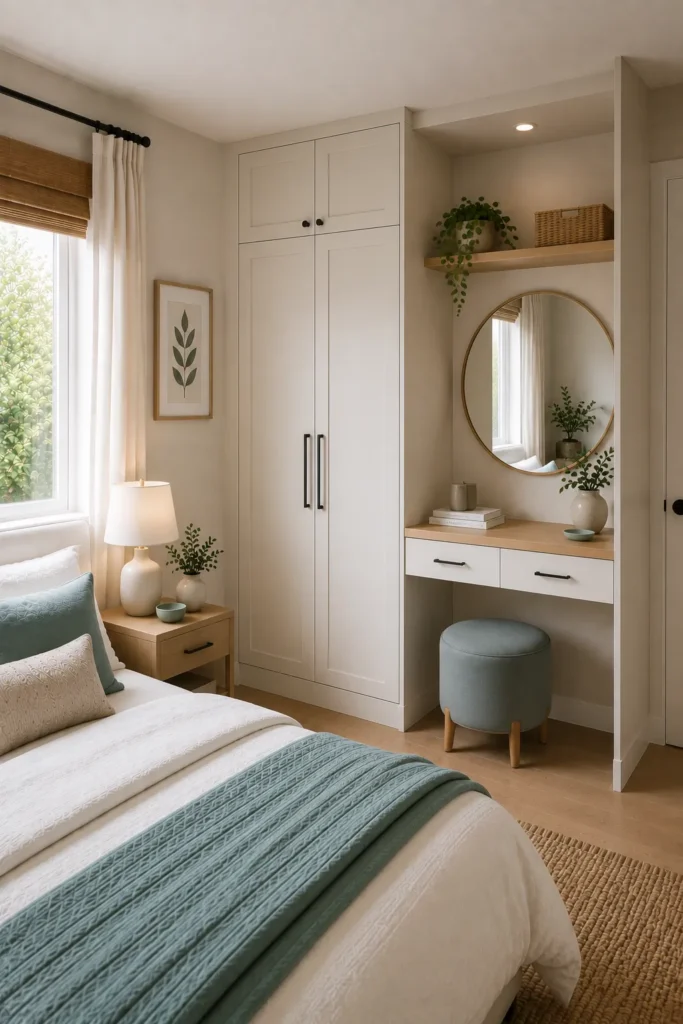
· Combines beauty storage with bedroom wardrobe space.
· Makes use of a small, otherwise awkward corner.
· Keeps everyday accessories organized and accessible.
· A compact mirror creates a dedicated getting-ready zone.
· Drawers can hide makeup and smaller personal items.
A compact vanity can turn a bedroom corner into a useful getting-ready station while keeping the rest of the room free from extra furniture. Pair a narrow countertop with shallow drawers and a round mirror, then connect the vanity visually to a nearby wardrobe. This arrangement provides a dedicated place for makeup, jewelry, hair accessories, or everyday essentials without requiring a full-size dressing table. Choose a light wood or white surface to maintain an airy appearance. A small upholstered stool can slide underneath when not in use, preserving valuable walking space in compact bedrooms.
Think carefully about lighting because a beautiful vanity is only useful when the mirror is easy to see. Place a wall sconce on each side of the mirror when possible, or use a slim illuminated mirror for even lighting. Keep the countertop mostly clear by storing smaller items inside drawers or trays. I’ve seen this work especially well in bedrooms where a separate vanity would make the layout feel cramped. Coordinating the vanity hardware with the wardrobe creates a unified look, while a single plant or ceramic vase adds just enough personality without creating clutter.
Wood Slat Doors
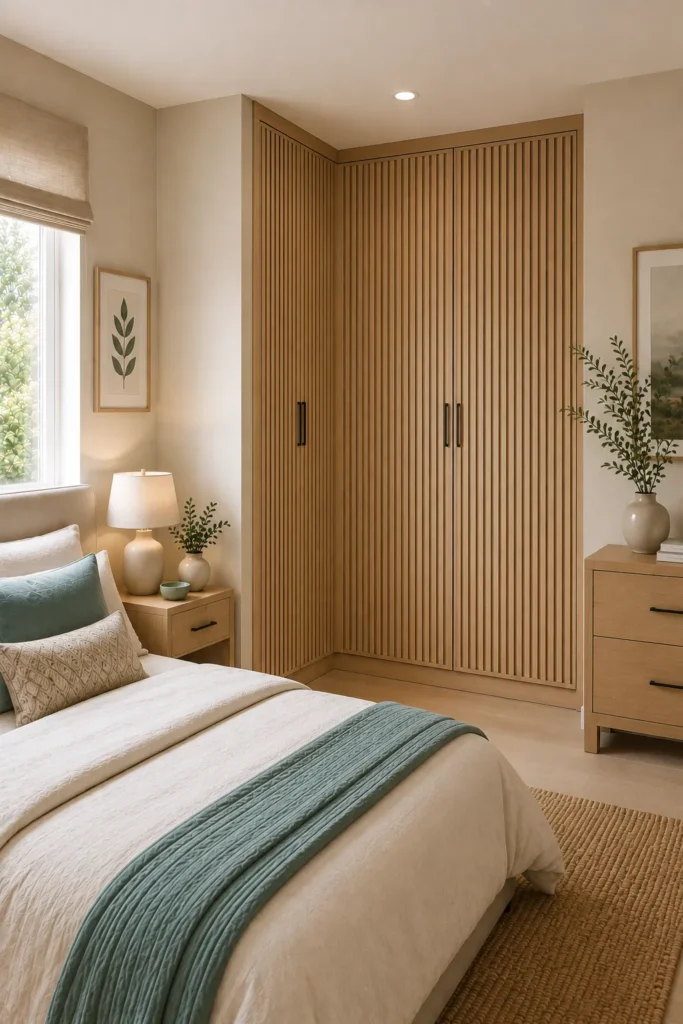
· Adds natural texture without making the wardrobe feel heavy.
· Slatted surfaces bring warmth to minimalist bedrooms.
· Small gaps can create subtle visual depth.
· Wood tones pair beautifully with neutral bedding.
· Vertical lines can make the corner appear taller.
Wood slat doors bring warmth and texture to a corner wardrobe while keeping the overall bedroom design simple. Vertical slats can visually emphasize ceiling height, making the storage feel taller and more architectural. Natural oak works beautifully with cream, beige, white, and muted teal accents, while darker wood can create a stronger contemporary contrast. Choose evenly spaced slats and a consistent finish for a polished appearance. This style is especially useful when plain cabinet doors feel too flat but you still want storage that blends naturally into the room rather than becoming an oversized focal point.
For practical use, consider how the slats affect cleaning and interior privacy before choosing the design. Closely spaced panels provide more coverage, while wider gaps create a lighter, more open appearance. Pair the doors with simple recessed handles or minimal hardware so the texture remains the main feature. In my experience, adding one matching wood element elsewhere, such as a bedside table or floating shelf, makes the wardrobe feel intentionally connected to the room. Keep the surrounding décor restrained, allowing the natural grain and vertical lines to provide enough visual interest.
Corner Closet Alcove
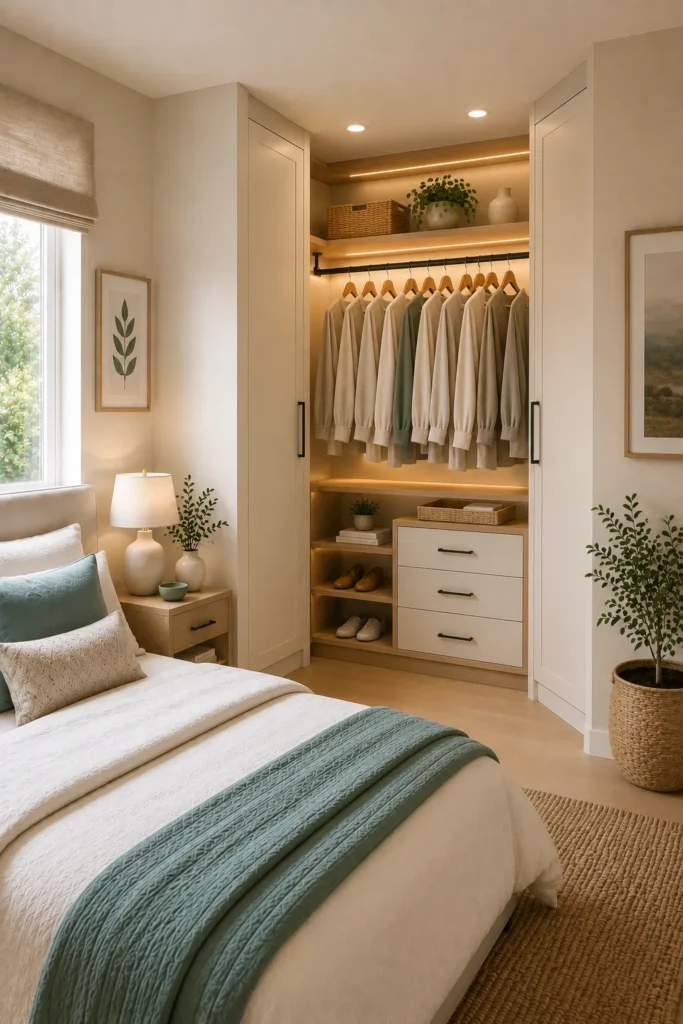
· Turns an unused recess into dedicated clothing storage.
· Creates a defined storage zone without filling the room.
· Can include both open and closed compartments.
· Works well with built-in lighting.
· Makes an awkward architectural feature feel intentional.
A closet alcove can transform an overlooked recess into a purposeful storage feature. Instead of trying to hide an awkward corner, use its existing boundaries to create a dedicated wardrobe zone with doors, shelves, and hanging space. This approach can be especially effective in bedrooms with unusual wall layouts, structural recesses, or spaces between built-in features. Keep the cabinetry close to the wall line so the room retains an open pathway. A combination of closed doors and one or two open shelves can add variety while keeping most clothing neatly concealed.
Lighting can make the alcove feel like a designed part of the bedroom rather than simply a storage cavity. Install warm LED strips beneath shelves or along the upper interior edge to illuminate clothing and accessories without adding bulky fixtures. Choose cabinet colors that either blend with the walls or coordinate with nearby furniture. That’s why many designers recommend treating built-in storage as part of the room architecture. When the proportions, finishes, and lighting work together, the corner becomes a functional feature that looks intentional from every angle.
Minimalist Corner Unit

· Keeps the bedroom visually calm and uncluttered.
· Uses simple doors to reduce visual distractions.
· Provides essential storage without dominating the room.
· Works especially well in small modern bedrooms.
· Neutral finishes make the unit easier to style.
A minimalist corner unit proves that useful storage does not need to dominate a bedroom. Flat, handleless doors and a simple rectangular form create a quiet backdrop for the rest of the room. Choose matte white, soft cream, pale gray, or light oak to keep the wardrobe visually connected to the surrounding walls and furniture. This approach is especially effective in smaller bedrooms where every large object affects the sense of space. Instead of adding decorative details to the cabinet, focus on clean proportions, useful interior compartments, and a finish that will remain timeless.
Inside, prioritize storage features that match your daily habits rather than adding compartments simply because they look impressive. Use adjustable shelves, double hanging rails, and a few drawers to keep clothing organized without overcomplicating the layout. Keep the exterior almost completely clear, with only one or two nearby decorative elements for balance. I’ve noticed that minimalist storage looks its best when the rest of the bedroom follows the same principle. A neatly made bed, simple lighting, and restrained accessories allow the corner unit to disappear visually while still providing substantial everyday storage.
Upper Storage Cabinets
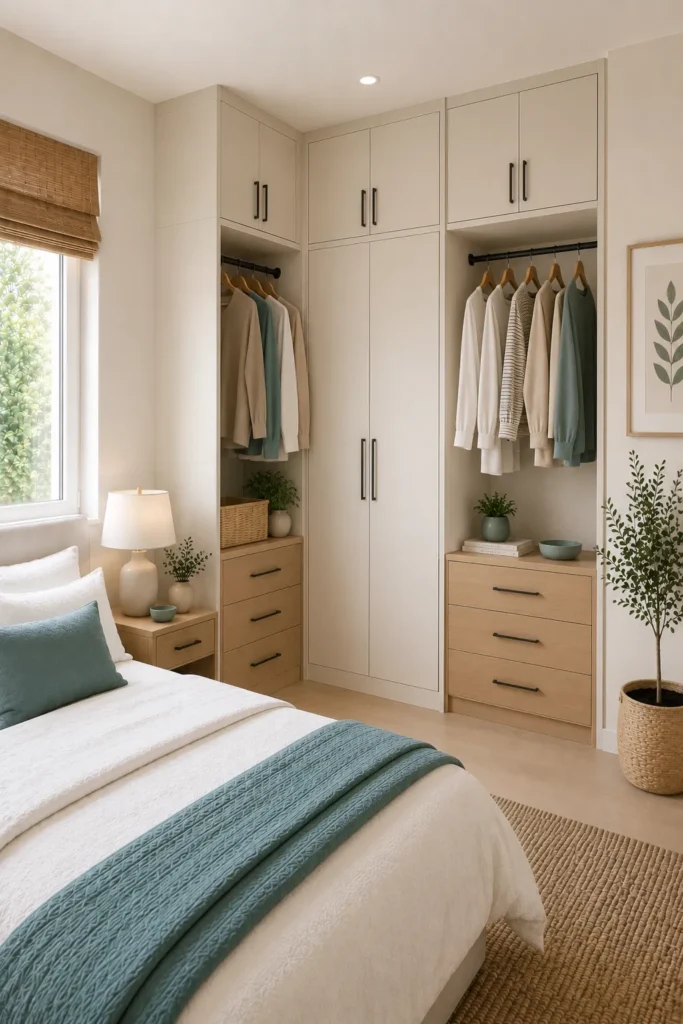
· Uses overlooked wall space above everyday clothing.
· Keeps seasonal items neatly out of sight.
· Leaves lower storage easier to access.
· Creates a taller, more finished wardrobe appearance.
· Works well with matching cabinet fronts.
Upper cabinets are an easy way to make a corner wardrobe hold more without expanding its footprint. The higher compartments are ideal for seasonal clothing, spare bedding, luggage, and items you rarely need during the week. Keeping these less-used belongings above everyday storage leaves the lower sections easier to reach and keeps the bedroom visually organized. Choose cabinet doors that match the main wardrobe so the entire unit reads as one piece. In my experience, adding upper storage is especially helpful in bedrooms with limited floor area because vertical space often goes completely unused.
Make the upper compartments practical by choosing doors that open comfortably and adding sturdy shelving inside. Store lightweight seasonal items in labeled fabric bins so you can identify them without pulling everything down. If the ceiling is high, use the uppermost section for luggage or occasional-use pieces. A small step stool can be stored nearby if necessary. Keep the cabinet fronts simple and avoid decorative hardware that makes the upper wall feel busy. When the finish matches the surrounding walls or wardrobe, these extra cabinets can increase capacity while maintaining a clean, built-in appearance.
Built-In Drawer Tower
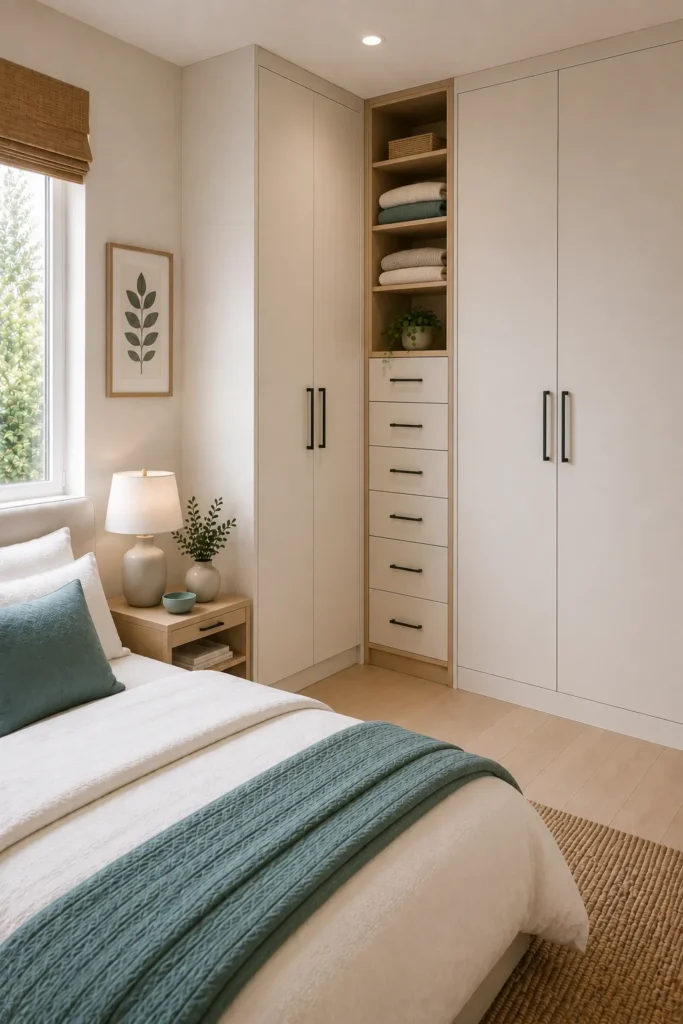
· Adds dedicated storage for folded clothing and accessories.
· Makes narrow corner space more functional.
· Keeps smaller items organized and easy to find.
· Drawers can separate clothing by category.
· A vertical layout maximizes limited floor space.
A vertical drawer tower can make a narrow bedroom corner surprisingly efficient. Instead of relying only on hanging rails, add several drawers for folded shirts, underwear, accessories, workout clothing, or smaller personal items. The stacked design uses height rather than extra floor width, which is valuable when the bed or another piece of furniture sits nearby. Keep the drawer fronts consistent with the wardrobe so the storage looks custom and cohesive. For a polished appearance, use simple pulls or recessed handles and avoid mixing too many materials within the same cabinet.
Plan drawer heights around what you actually need to store. Shallow drawers are useful for accessories and smaller garments, while deeper ones work better for sweaters or thicker clothing. Labeling is optional, but grouping similar items together makes the system easier to maintain. I’ve noticed that drawer towers are particularly helpful for bedrooms shared by two people because each person can have clearly defined storage zones. Add a small open shelf at the top for perfume, a plant, or a decorative object, but leave enough empty space to keep the corner feeling uncluttered.
Soft-Close Cabinets
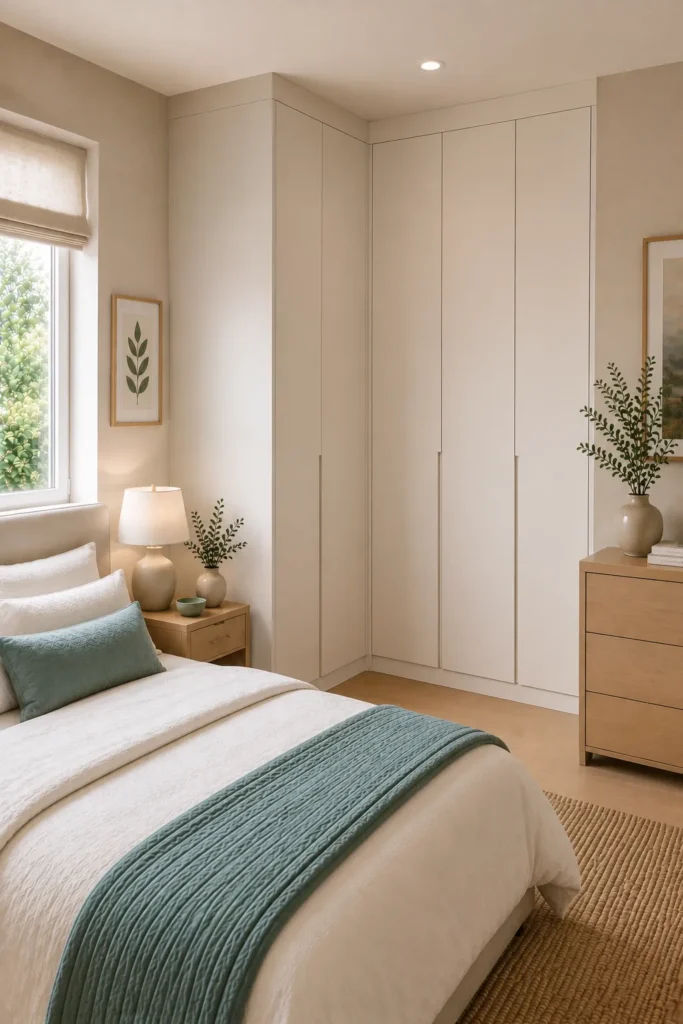
· Reduces noise in bedrooms and shared living spaces.
· Creates a smoother, more refined daily experience.
· Protects cabinet doors from repeated slamming.
· Works with modern and traditional wardrobe designs.
· Makes frequently used storage feel more premium.
Soft-close cabinets add a small but meaningful upgrade to a bedroom wardrobe. The hinges slow the doors during closing, preventing loud slams that can be especially annoying early in the morning or late at night. This feature works with almost any cabinet style, from minimalist handleless doors to traditional framed cabinetry. Choose a finish that complements your existing bedroom furniture, such as matte white, warm cream, or natural wood. The result may look simple from the outside, but the smoother operation makes the storage feel more thoughtfully designed every time you use it.
When planning new cabinetry, ask about soft-close hinges for both doors and drawers so the entire unit has a consistent feel. They are particularly useful when children share the home or when the bedroom is located near another sleeping area. Keep the rest of the hardware understated so the quality of the cabinet construction remains the focus. In my experience, practical details like quieter doors are easy to overlook during design but become noticeable through everyday use. Pair the cabinetry with warm lighting and organized interiors, and the corner becomes both visually polished and genuinely comfortable to use.
Conclusion
A well-planned corner can completely change how your bedroom looks and functions. Whether you need extra hanging space, hidden storage, a dressing area, or simply a cleaner layout, these corner closet ideas for bedrooms offer practical inspiration for different styles and spaces. Start with one idea that fits your room, then adapt the colors, materials, shelves, and storage features to your needs. I’ve seen how small layout changes can make a surprisingly big difference. Save this post on Pinterest for your next bedroom project, try your favorite idea, and share it with someone who could use more stylish storage. Create a space you’ll love coming home to.