21 Small Bedroom Ideas to Make Your Space Feel Bigger
Introduction
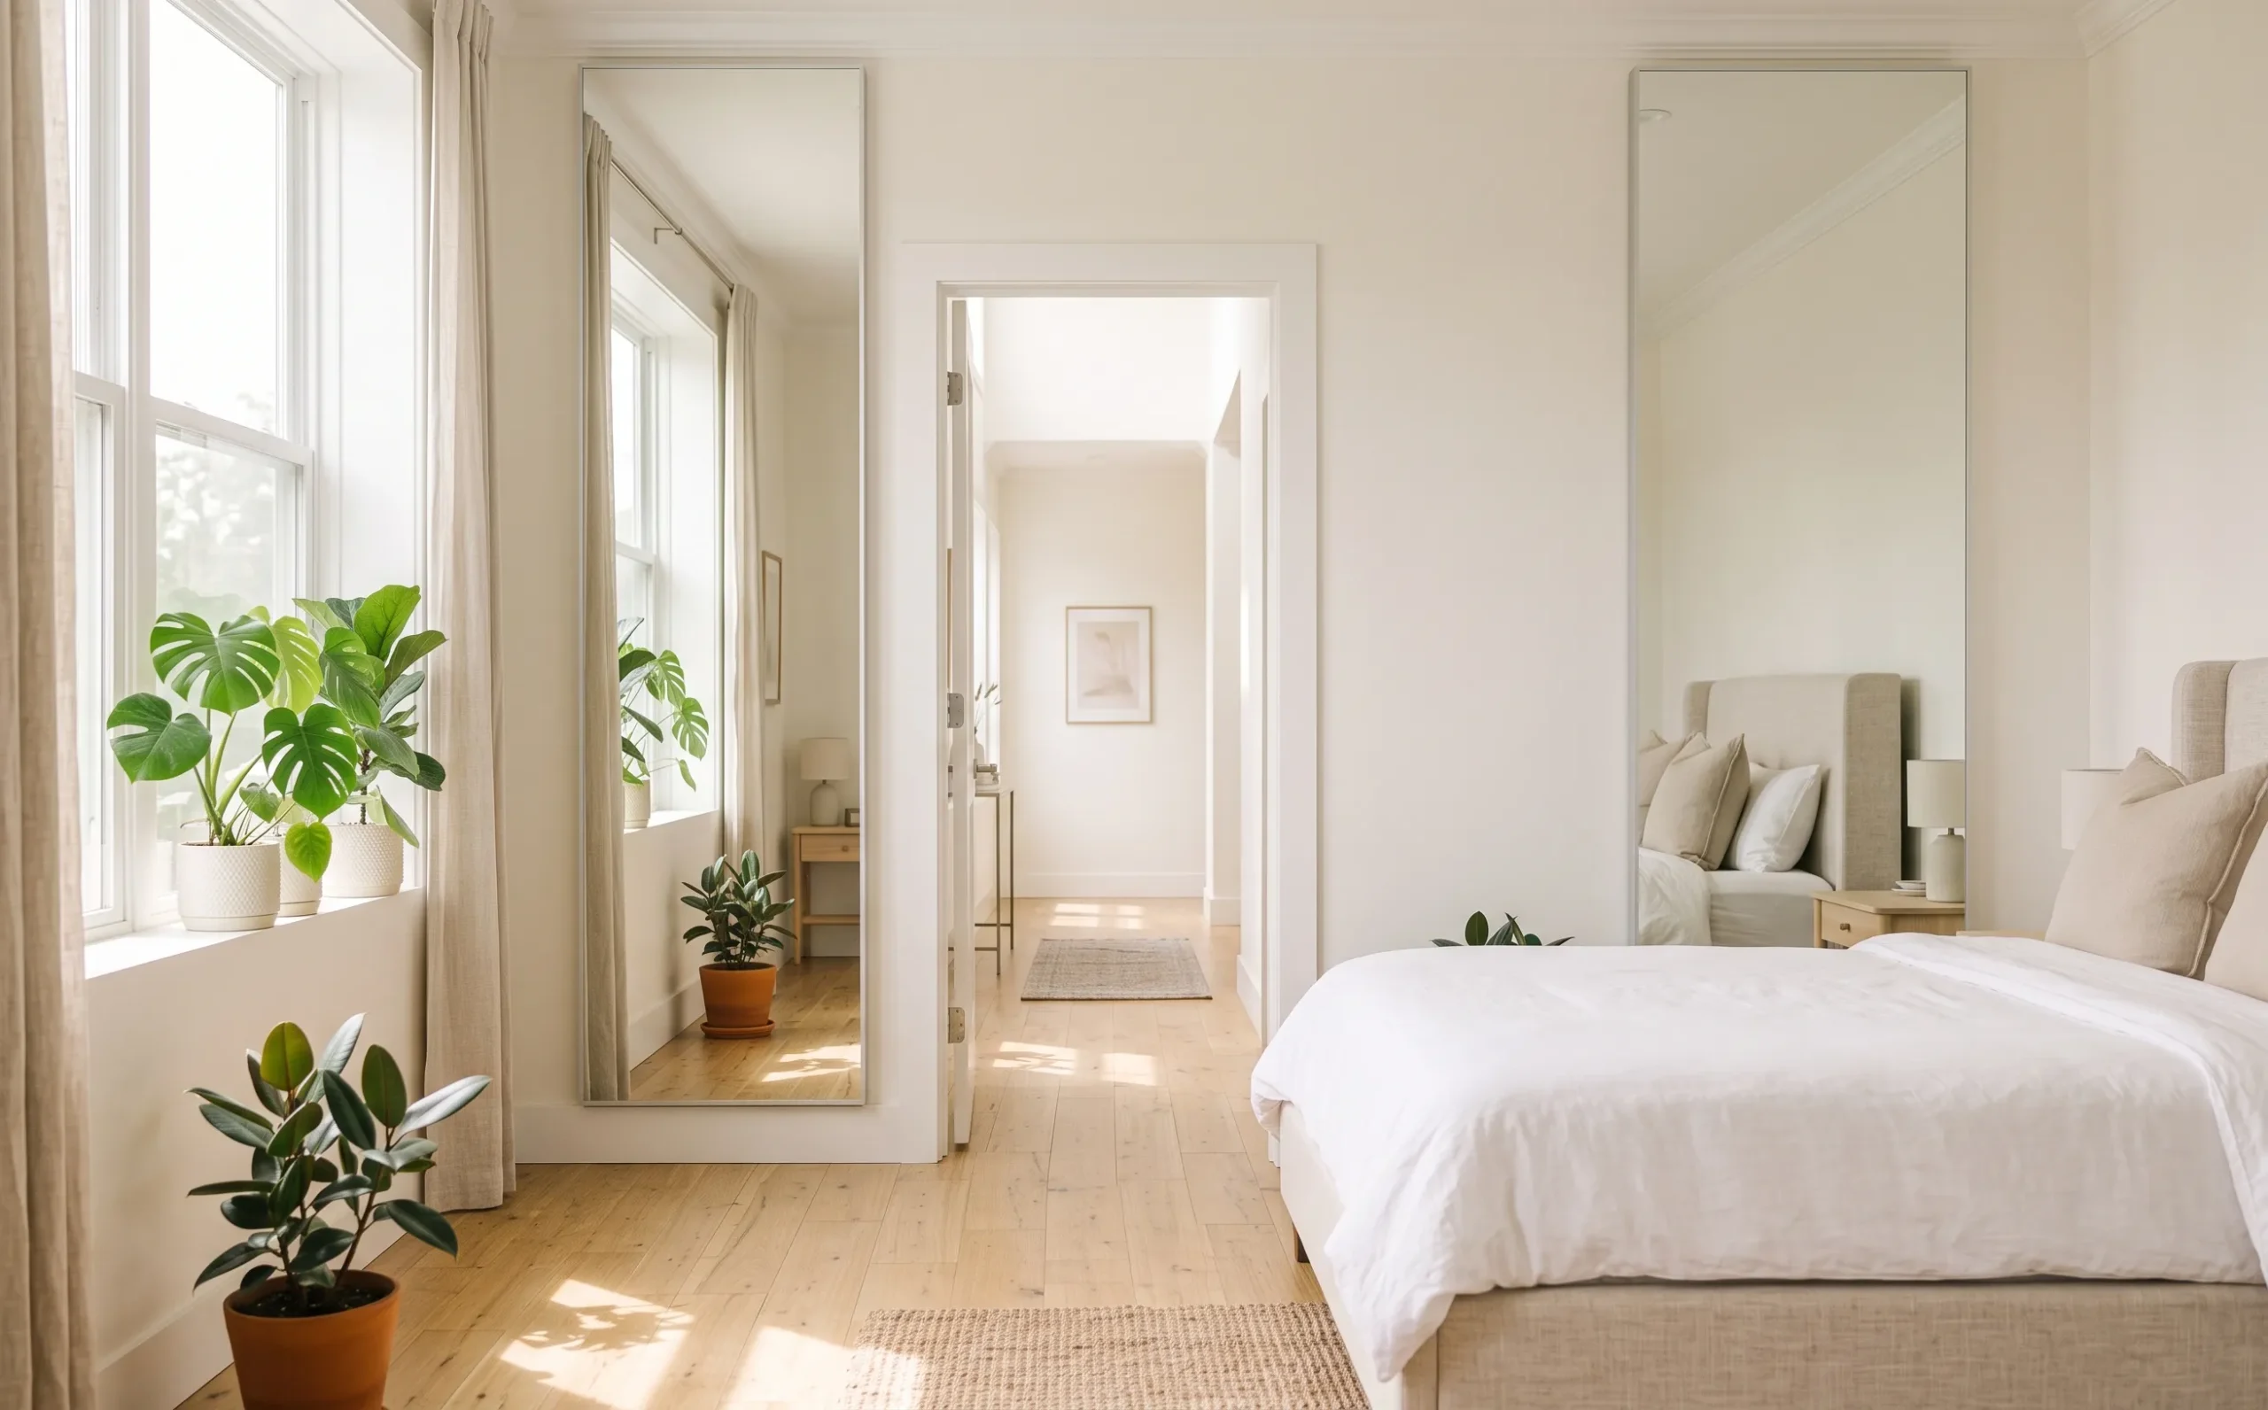
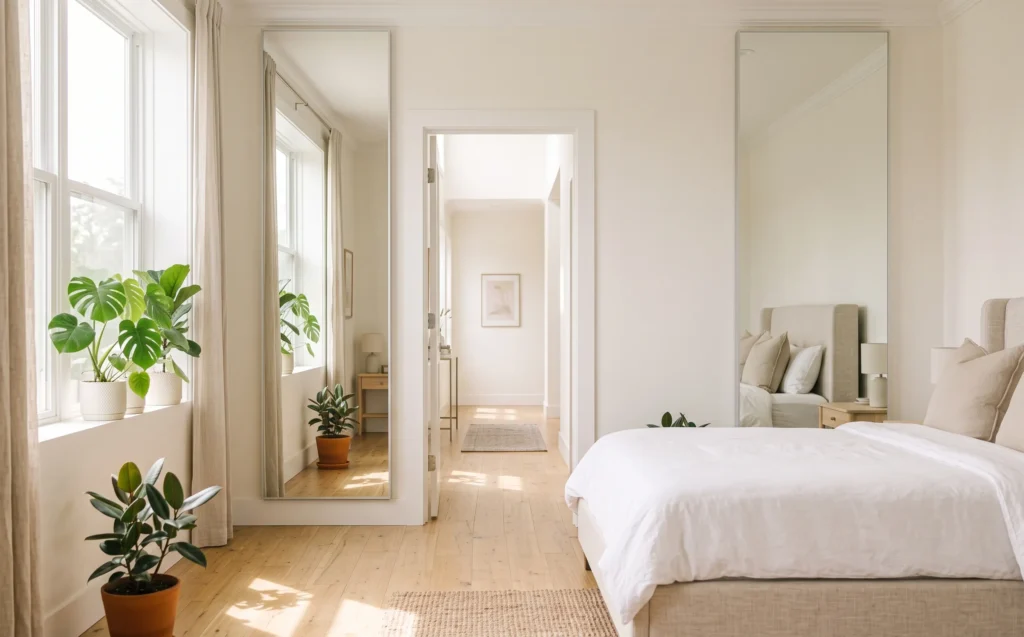
Feeling overwhelmed by a tight, cluttered sleeping area is a challenge almost everyone faces at some point. Turning a cramped layout into a cozy, spacious retreat doesn’t require knocking down walls or spending a fortune. With a few strategic design tricks, you can easily implement clever small bedroom ideas that instantly maximize floor space, enhance natural light, and create the visual illusion of high ceilings. In my experience, even the smallest layout shifts—like lifting lighting off nightstands or choosing light-reflecting materials—can make a massive difference in how open a room feels. I’ve seen many people benefit from simply rethinking their visual flow to create a tranquil, airy sanctuary. Whether you are living in a compact apartment or just looking to optimize a cozy guest room, this step-by-step inspiration guide will help you transform your space into a stylish, peaceful haven you’ll love saving and sharing.
Floating Wall Shelves
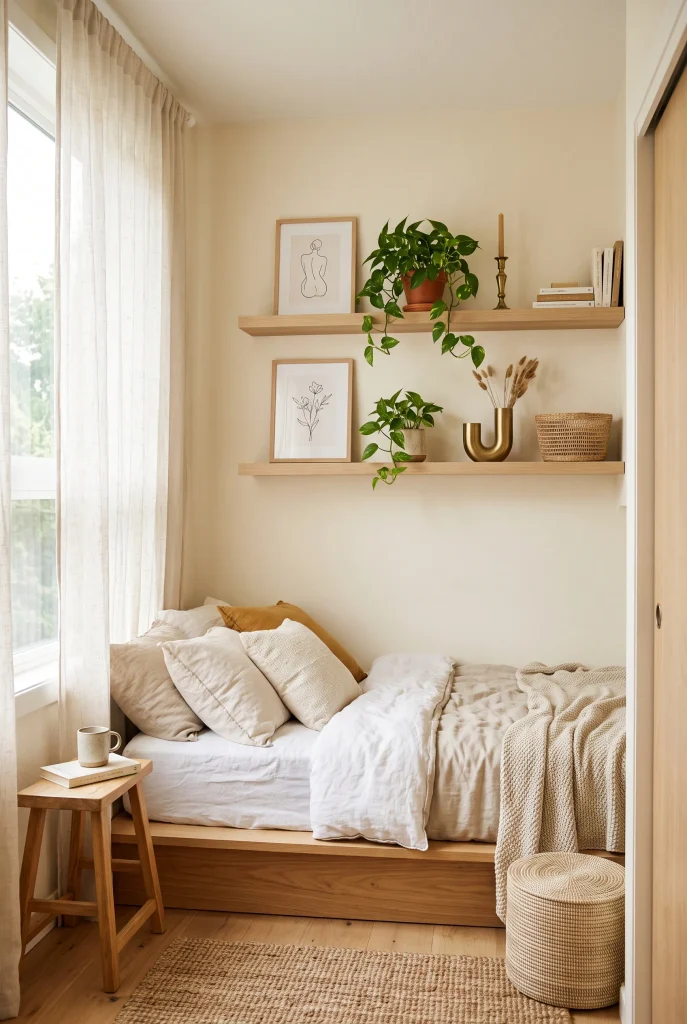
- Saves precious floor space by taking advantage of underutilized vertical wall areas
- Creates an open, airy feeling that keeps the room looking light and clutter-free
- Adds an elegant visual focal point without requiring heavy, bulky furniture
- Displays favorite decorative pieces while keeping essential surfaces clean and organized
Floor space disappears fast in compact rooms, which is why utilizing vertical vertical real estate is a complete game-changer for spatial balance. When you lift storage off the carpet and mount simple wooden ledges higher up, the room instantly feels larger because your eyes naturally track upward toward the ceiling. In my experience, keeping the styling minimal on these surfaces prevents a busy look that could otherwise feel overwhelming. Choosing lighter wood tones or matching shelf materials directly to your wall paint keeps the visual weight light, giving your sleeping area an effortless, spacious atmosphere every single day.
Heavy nightstands and large floor cabinets often trap visual energy and block natural traffic paths around the bed. Replacing bulky furniture with streamlined hanging ledges keeps the surrounding ground area open, allowing ambient light to flow uninterrupted across the entire room. I’ve noticed that leaving a few inches of open space between decorative items on the shelf helps maintain that clean, uncluttered look everyone wants. This simple layout shift creates an inviting, balanced environment where you can comfortably relax, proving that smart vertical design can completely transform how large or open a small bedroom ideas layout truly feels overall.
Low-Profile Bed Frame

- Lowers the center of gravity to make ceilings appear noticeably higher and more spacious
- Provides a sleek, modern aesthetic that prevents tiny sleeping spaces from feeling cramped
- Eliminates visually heavy box springs while maintaining strong, comfortable mattress support
- Opens up blank wall space above the headboard for creative art or minimalist styling
Choosing a bed frame that sits lower to the floor dramatically increases the vertical distance between your mattress and the ceiling above. This generous vertical clearance creates an immediate illusion of extra space, making the entire layout feel remarkably open and airy. Standard heavy beds with thick box springs often overpower compact rooms, drawing unnecessary attention to limited floor dimensions. That’s why many designers recommend switching to a simple platform base that keeps the room’s profile sleek and light. The resulting visual breathing room completely changes your perception of the room, turning a tight space into an inviting sanctuary.
A sleek, ground-aligned foundation allows natural light to travel across the mattress without creating dark, heavy shadows that visually shrink the environment. I’ve seen this work exceptionally well in rooms with standard or low ceilings, where traditional furniture often feels far too dominating. Keeping the surrounding decor tailored and light-colored further enhances this expansive effect, allowing the eye to sweep across the room without stopping. When your sleeping area feels balanced and uncrowded, the whole home feels more restful, proving that dropping furniture height just a few inches delivers a massive payoff for open living.
Over-the-Bed Lighting
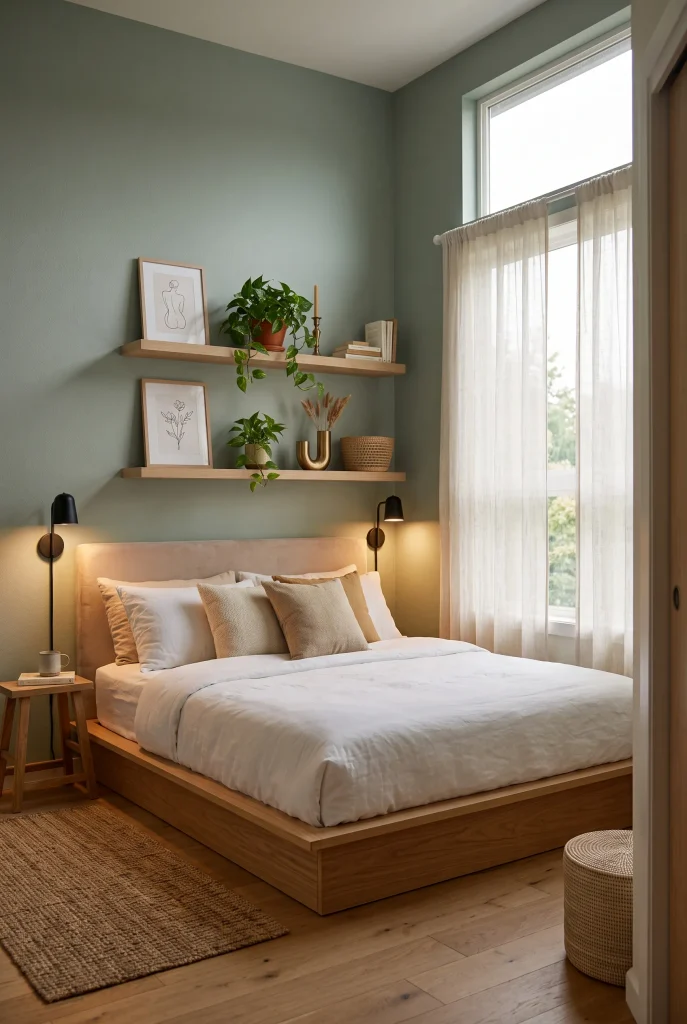
- Frees up nightstand surfaces by moving bedside lamps directly onto the wall
- Directs bright, functional illumination exactly where you need it for evening reading
- Adds a stylish architectural feature that draws the eye upward along the wall
- Keeps wires neatly organized and hidden for a clean, streamlined aesthetic appearance
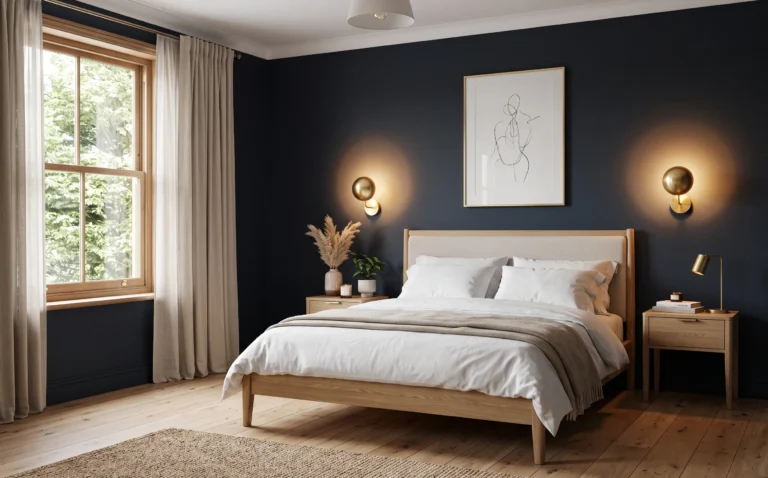
Bulky table lamps take up valuable surface area on small nightstands, leaving almost no room for your daily essentials like books or water glasses. Mounting sleek fixtures directly onto the wall instantly solves this common frustration while creating a high-end hotel feel at home. In my experience, choosing adjustable swing-arm designs gives you ultimate flexibility, allowing you to direct task lighting right where you need it without cluttering the room. This elevated placement leaves your tables clear and functional, immediately making your bedside area look far more organized, intentional, and spacious throughout the entire day.
Placing sconces vertically beside or above the mattress shifts the lighting focus upward, drawing attention to room height rather than narrow floor space. Warm, directional light creates cozy pools of illumination that soften dark corners, making the entire environment feel warm and intentionally designed. I’ve noticed that matte metal or brass finishes add a nice structural touch without overwhelming neutral wall colors. Removing floor and table fixture clutter allows light to spread smoothly across surfaces, instantly opening up the surrounding area and giving your compact sanctuary a polished, airy aesthetic that feels balanced and open.
Light Neutral Color Palette
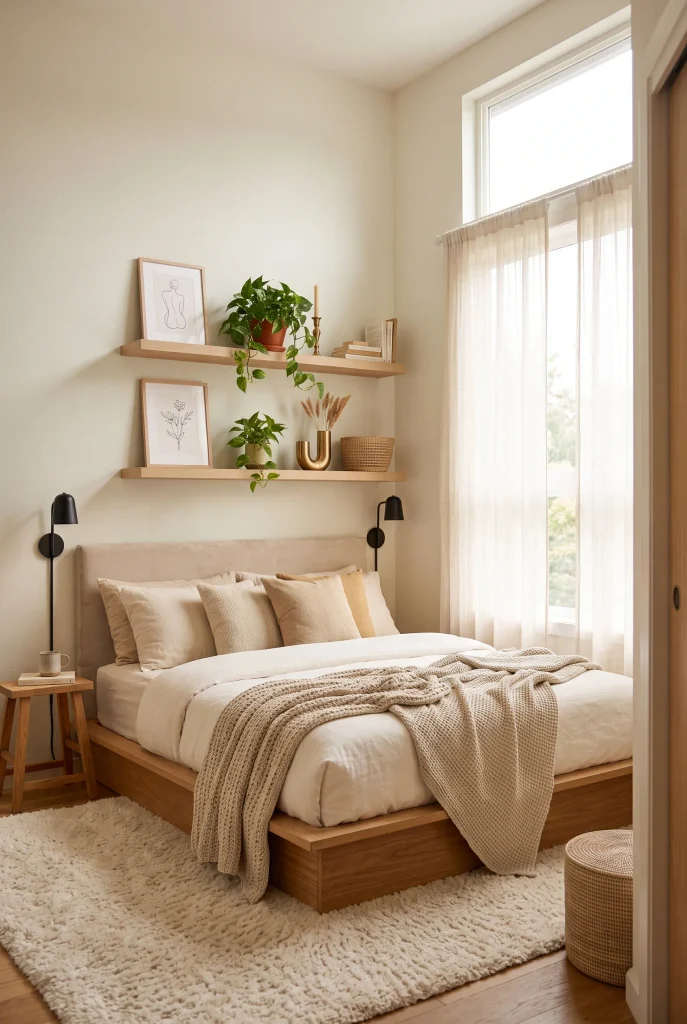
- Reflects natural light around the room to make small spaces feel bright and expansive
- Blurs boundaries between walls and ceilings to create an uninterrupted visual flow
- Provides a soothing, calming foundation that naturally reduces visual noise and clutter
- Makes short walls appear longer by eliminating stark contrast between design elements
Dark paints absorb light and pull walls inward, whereas a gentle light neutral color palette bounces every bit of available light back into the space. Painting walls, baseboards, and ceilings in soft off-white or beige shades eliminates harsh contrast lines, tricking the brain into perceiving continuous, open space. In my experience, pairing these soft wall shades with subtle tone-on-tone textiles prevents the room from feeling stark or clinical. This smooth light distribution instantly opens up dark corners, making your compact layout feel remarkably fresh, breezy, and significantly larger the moment you step through the door.
When color transitions across a small room are seamless, the human eye travels across the surfaces without stopping at heavy color breaks. I’ve noticed that layers of varied textures—like linen, bouclé, and light wood—add rich dimension without cluttering the visual field. That’s why many designers recommend maintaining a tight neutral palette when floor space is tight. The consistent, peaceful color scheme naturally visually expands your environment, turning a tight sleeping space into a serene, expansive retreat that feels effortlessly stylish, light, and airy throughout the entire season.
Oversized Floor Mirror

- Doubles the visual depth of the room by reflecting open space and opposing walls
- Bounces daylight deep into dark corners, instantly brightening the overall environment
- Creates a stylish, functional statement piece that fills empty wall space elegantly
- Makes narrow walkways feel wider by breaking up solid wall boundaries seamlessly
Placing a large leaning mirror across from a natural light source is one of the most effective ways to double your room’s perceived size. The reflective glass instantly simulates an extra window, bringing secondary views and continuous light into areas that otherwise feel closed off. I’ve seen this work incredibly well when positioned near a doorway or window, where it picks up outdoor views and casts soft illumination across the carpet. This simple placement trick softens sharp layout limits, making tiny walls feel open and adding an airy, expansive depth to your entire sanctuary.
Standard small mirrors often fragment a wall, but an oversized design acts like an architectural expansion that physically opens up the entire bedroom floor plan. The reflective surface pulls the eye inward, creating a striking optical illusion of continuous space beyond the actual wall frame. That’s why many designers rely on tall mirrors to stretch low ceilings and soften cramped corners. By simply reflecting light and existing decor, this single decorative addition dramatically transforms a tight room into a bright, luxurious layout that feels wide, comfortable, and inviting.
Under-Bed Storage Boxes
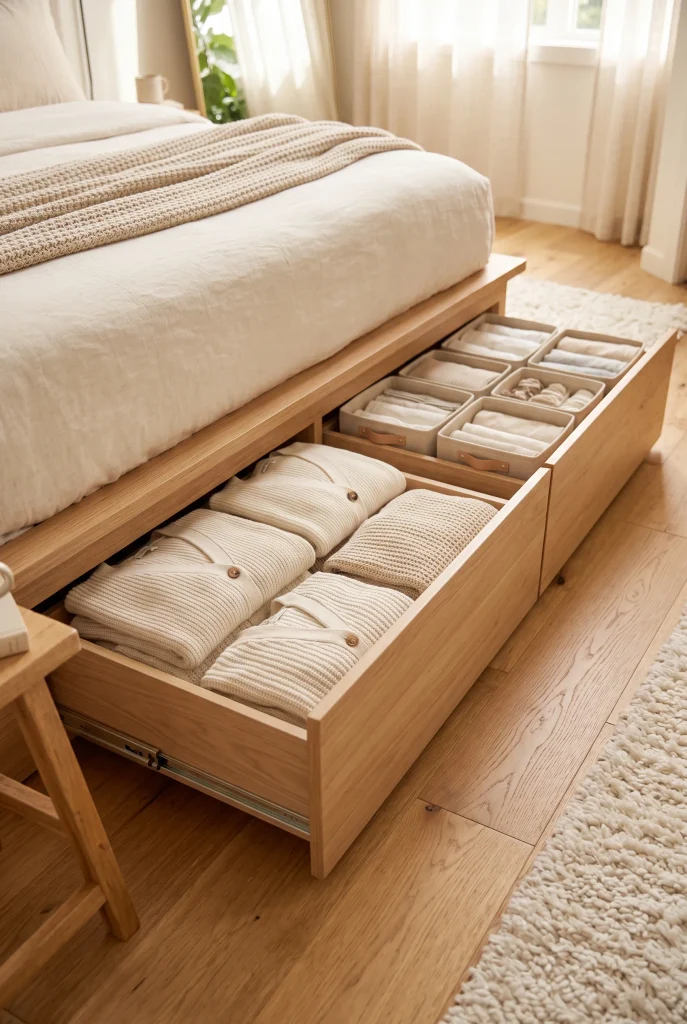
- Capitalizes on hidden, dead space underneath the mattress for clutter-free organization
- Keeps seasonal clothing and extra bedding completely out of sight but easily accessible
- Eliminates the need for tall, bulky dressers that overcrowd floor space unnecessarily
- Maintains a clean, streamlined look while maximizing every inch of functional storage
The spacious area beneath your mattress often goes unused or turns into a messy collection of random household items. Utilizing tailored rolling drawers or sleek linen storage containers converts this empty zone into a powerful organization station. In my experience, choosing covered storage bins with clear labels or hidden wheels keeps dust away while making daily retrieval effortless. Clearing out extra furniture like heavy drawers opens up essential floor pathways around the bed frame, giving your small sleeping quarters a remarkably clean, organized, and open feel every single day.
When floor space is limited, keeping essential items neatly hidden maintains the visual quiet needed to make small spaces feel genuinely open. Clutter quickly accumulates on open surfaces, making tight quarters feel restrictive and overwhelming far faster than necessary. I’ve noticed that storing out-of-season clothes and spare bedding under the bed frees up valuable closet room for daily outfits. This smart organizational shift keeps your main living area pristine, proving that clever storage solutions can easily maintain a peaceful, spacious environment without sacrificing any of your favorite personal belongings.
Vertical Striped Accent Wall
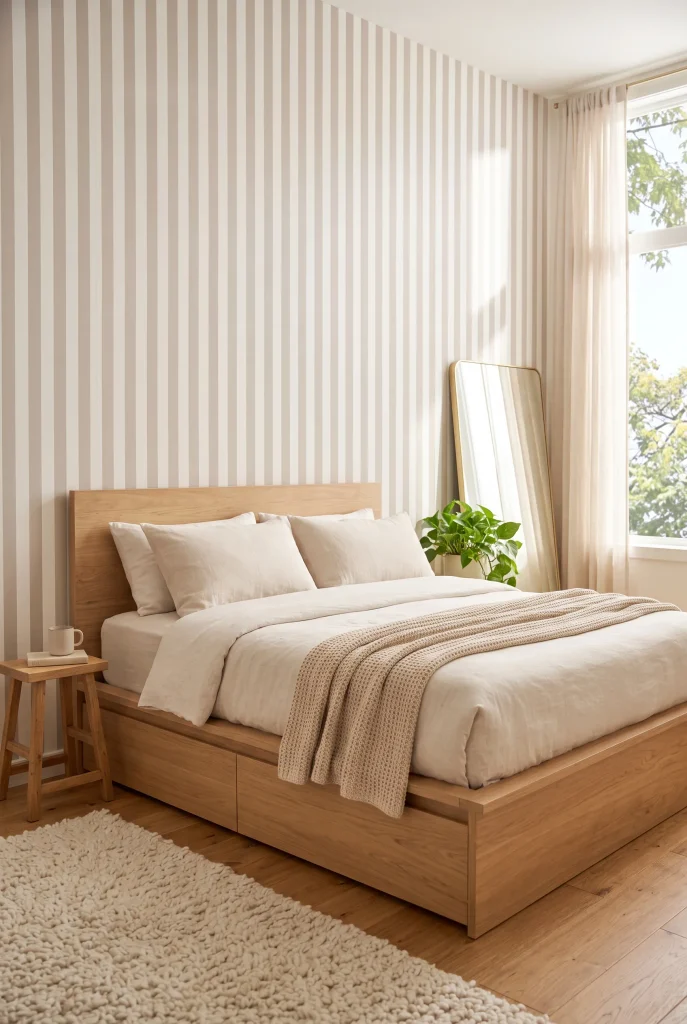
- Draws the eye upward to instantly create the illusion of higher ceilings
- Adds visual interest and architectural character without cluttering the physical space
- Establishes a subtle focal point that anchors the bed frame cleanly
- Uses gentle color variations to maintain an open, uncluttered, and soothing environment
Vertical patterns act like an optical lift for rooms with standard or low ceilings, pushing the visual boundary higher than it actually is. By guiding the gaze from the baseboards straight up to the crown molding, subtle vertical lines create a sense of height that makes compact rooms feel elevated and airy. In my experience, keeping the color contrast soft—such as pairing cream with gentle greige—prevents the pattern from feeling overly loud or energetic. This simple visual trick dramatically shifts room proportions, turning a tight, boxy room into a soaring, elegant space.
When done in soft neutrals, a striped feature wall provides depth without needing extra wall decor or heavy artwork. I’ve noticed that busy wall art can sometimes make small bedroom ideas feel crowded, whereas a clean, linear pattern delivers high design impact while preserving visual calm. That’s why many designers recommend subtle vertical striping for cozy layouts needing a refined touch. The clean, elongated lines pull the whole room together, creating a structured backdrop that feels modern, balanced, and remarkably open from every single viewing angle.
Hanging Pendant Lights
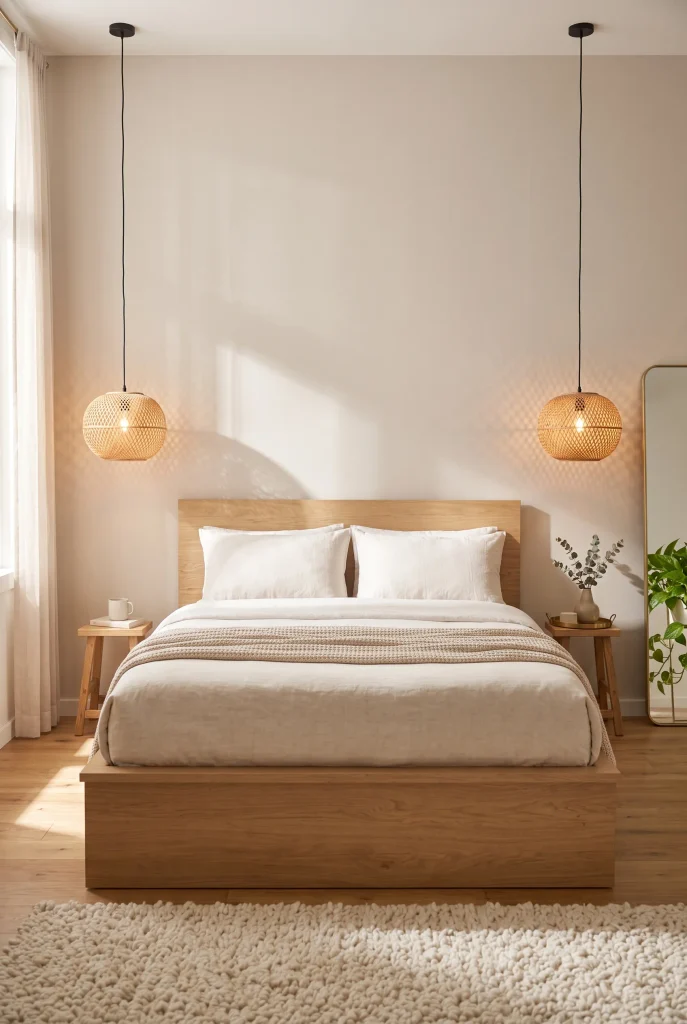
- Saves precious nightstand surface area by suspending lighting directly from the ceiling
- Adds structural beauty and vertical interest to empty, unused room corners
- Provides targeted task lighting while keeping furniture tops neat and uncluttered
- Creates a cozy, custom-designed ambiance with soft overhead and accent illumination
Table lamps take up prime real estate on small bedside tables, leaving very little room for your daily bedtime essentials. Installing hanging drop lights directly over your nightstands completely frees up surface space while adding a chic, customized look to your layout. In my experience, selecting fixtures with open weaves or clear glass shades keeps the visual weight light, allowing room light to flow naturally. This smart lighting adjustment keeps your bedside neat and functional, instantly making the surrounding area feel far more open, organized, and intentional daily.
Suspending light sources at varying heights draws attention to vertical dimensions, emphasizing ceiling height while creating a cozy, layered atmosphere. I’ve seen this work exceptionally well in tight quarters where floor lamps would obstruct walking paths around the bed. Drop lights direct soft pools of light exactly where you need them for evening reading without creating bulky physical barriers. Eliminating crowded table fixtures leaves your layout feeling breezy and uncluttered, proving that vertical lighting choices play a huge role in maximizing small living spaces effortlessly.
High-Mounted Window Curtains
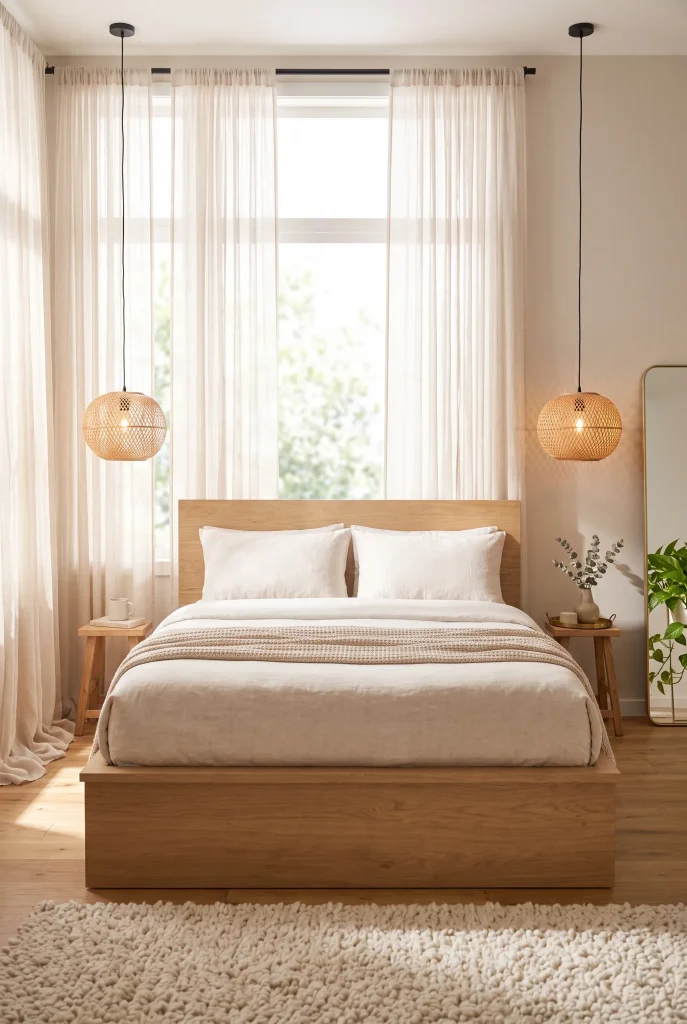
- Makes windows appear larger and ceilings significantly higher than their actual height
- Allows maximum natural light to flood the room when drapes are drawn open
- Adds soft fabric texture that elevates the room’s cozy, refined atmosphere
- Creates long, uninterrupted vertical lines that visually stretch wall height effortlessly
Mounting curtain rods right beneath the ceiling line rather than directly above the window frame completely alters how you perceive room height. Hanging long, floor-skimming drapes creates continuous vertical lines that lead the eye from floor to ceiling, making small rooms feel instantly taller and grander. In my experience, selecting lightweight fabrics like sheer linen or lightweight cotton allows sunlight to filter through softly without blocking views. This elevated drapery placement stretches your walls, creating a breezy, open feel that transforms compact quarters into luxurious retreats.
When curtains are hung high and wide, they frame the window without blocking precious sunlight, allowing maximum light to bounce into every corner. Dark, cramped rooms immediately feel broader and more welcoming when daylight flows freely across open floor space. I’ve noticed that extending the curtain rod a few inches past the window frame makes the glass area itself look much wider. This simple hanging technique softens harsh room edges and adds rich texture, delivering an airy visual expansion that makes the entire space feel beautifully broad.
Monochromatic Color Scheme
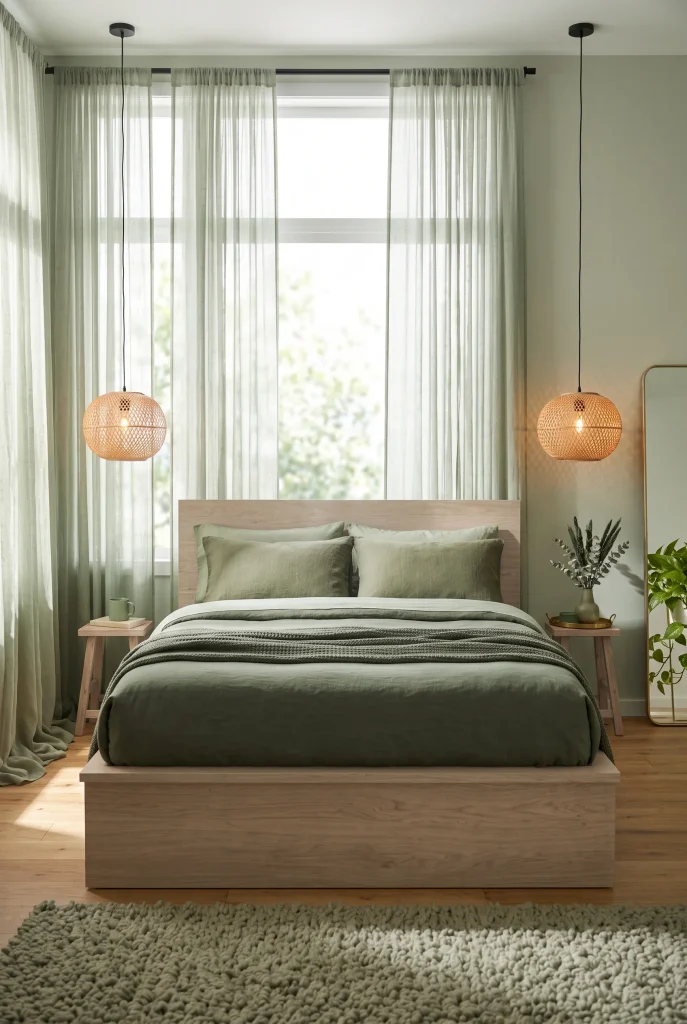
- Eliminates harsh visual breaks to make room boundaries appear seamless and expanded
- Creates a calming, hotel-like atmosphere that reduces visual noise and clutter
- Enhances light distribution across matching surfaces for a cohesive, spacious feel
- Allows textures and subtle material details to shine without overwhelming the space
Using variations of a single color family across your walls, trim, and bedding creates a seamless flow that naturally expands a compact layout. When there are no sharp color contrasts interrupting your line of sight, your eyes move smoothly around the space, making boundaries feel less defined and far away. In my experience, mixing different textures—like velvet, linen, and crisp cotton—within the same tone keeps the monochrome look cozy rather than flat. This subtle color strategy brings quiet elegance to your sleeping area, effortlessly transforming tight quarters into an expansive, serene sanctuary.
Sticking to one primary hue simplifies your palette, preventing small room setups from feeling busy, chaotic, or overcrowded with competing elements. I’ve noticed that painting baseboards and doors the exact same shade as the walls stretches visual height, making low ceilings appear much higher. That’s why many designers rely on single-color palettes to unify awkwardly shaped or narrow spaces. By letting light wrap evenly around matching surfaces, this approach softens tight layout limits, giving your home a spacious, elevated feel that instantly puts your mind at ease.
Floating Nightstands

- Frees up valuable floor area beneath the table for an open, airy feeling
- Eliminates heavy furniture legs that crowd narrow pathways around the bed
- Offers a sleek, customizable storage option at any ideal height on the wall
- Simplifies floor cleaning while maintaining a minimalist, contemporary design style
Traditional bedside tables with heavy bases can quickly block narrow walkways and make a compact room feel cramped and overcrowded. Swapping bulky furniture for streamlined wall-mounted units keeps the floor beneath completely clear, allowing your eyes to track all the way to the baseboards. In my experience, keeping the tabletop uncluttered with just a single small lamp or small bowl maximizes its visual impact. Leaving open space right along the floor line creates an immediate sense of lightness, giving your compact bedroom layout a clean, modern aesthetic.
Exposing more uninterrupted floor space is a reliable way to make small bedroom ideas feel instantly wider and less restrictive overall. I’ve seen this work incredibly well in tight floor plans where every inch of clearance matters for easy daily movement around the mattress. Mounting nightstands at your preferred height also creates a custom, built-in look that elevates the whole room design. Removing heavy furniture legs lets natural light sweep across the floor without casting dark shadows, keeping your sleeping quarters looking bright, organized, and beautifully open day after day.
Fold-Down Desk
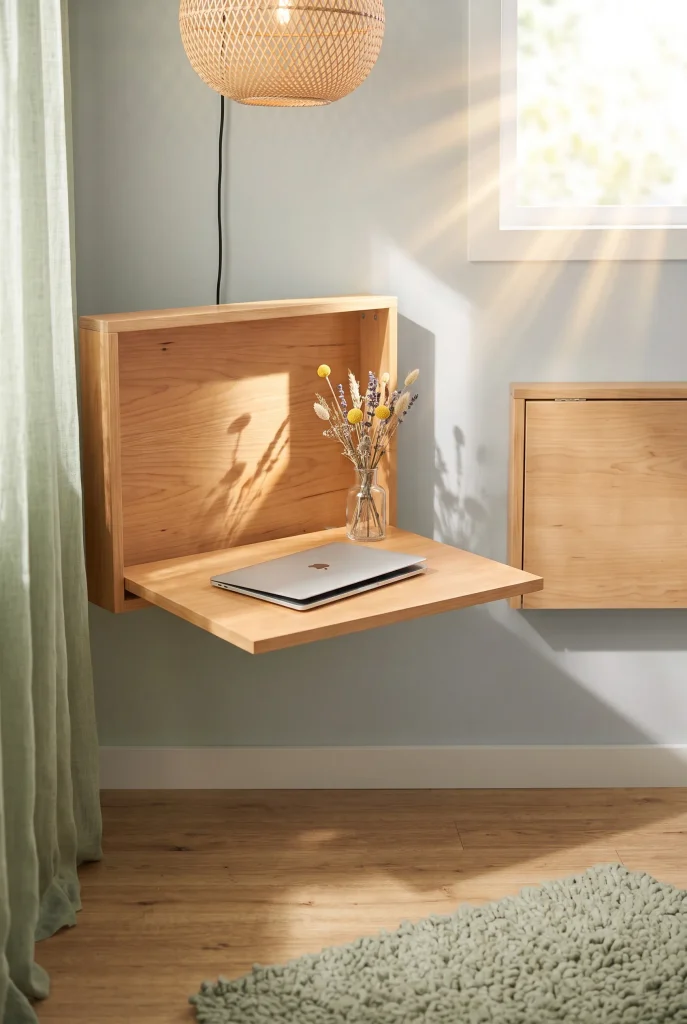
- Folds completely flat against the wall to reclaim precious floor space instantly
- Provides a functional work-from-home area without requiring a permanent desk setup
- Blends seamlessly into wall decor when closed, keeping visual clutter out of sight
- Encourages a tidy, intentional workspace that adapts easily to daily routine needs
Integrating a functional workspace into a compact sleeping area often feels impossible without sacrificing valuable floor space for walking. A wall-mounted drop-top workstation solves this layout puzzle by offering a sturdy work surface that neatly collapses flat when your workday ends. In my experience, pairing a fold-out unit with a tuck-away stool or lightweight chair keeps the entire zone completely unobtrusive. This flexible setup lets you transition from a productive home office to a relaxing bedroom in seconds, preserving an open, clutter-free environment every single day.
Keeping large, permanent office furniture out of small rooms preserves clear walking pathways and prevents the layout from looking overly busy. I’ve noticed that drop-leaf wall desks work exceptionally well when painted to match the surrounding wall color, blending in like a hidden cabinet. That’s why many designers recommend convertibility for multipurpose rooms where square footage is tight. Folding your workspace away at night visually restores your room’s proportions, creating a peaceful, spacious sanctuary designed purely for rest and relaxation when you need it most.
Integrated Headboard Niche

- Replaces bulky bedside tables with a built-in wall cutout for functional storage
- Built-in LED accent lighting creates cozy ambiance without needing extra lamps
- Eliminates protruding furniture edges to keep walkways around the bed completely clear
- Creates a clean, architectural focal point that maximizes every inch of wall depth
Protruding headboards and bulky nightstands can easily eat up crucial inches in a narrow room, making natural movement around the bed feel awkward and tight. Recessing storage directly into the wall behind your bed reclaims that lost floor space, offering a smooth, flush finish that feels custom and intentional. In my experience, adding hidden LED strip lighting inside the alcove adds soft, indirect illumination that makes the room feel cozy without adding clutter. This clever architectural feature keeps surfaces clean, giving your resting space a streamlined, hotel-like luxury that maximizes open square footage.
Utilizing the physical thickness of your walls for storage is an ingenious way to keep floor space totally free and uncluttered. I’ve noticed that keeping the recessed shelf painted the same shade as the surrounding wall creates a seamless visual flow that stretches space. That’s why many designers recommend built-in niches for compact layouts where every square inch matters. By consolidating nightstand essentials like books, glasses, and accent lights into one flat wall feature, your layout stays open, breezy, and completely organized, proving that built-in details easily elevate small bedroom ideas.
Clear Acrylic Chair
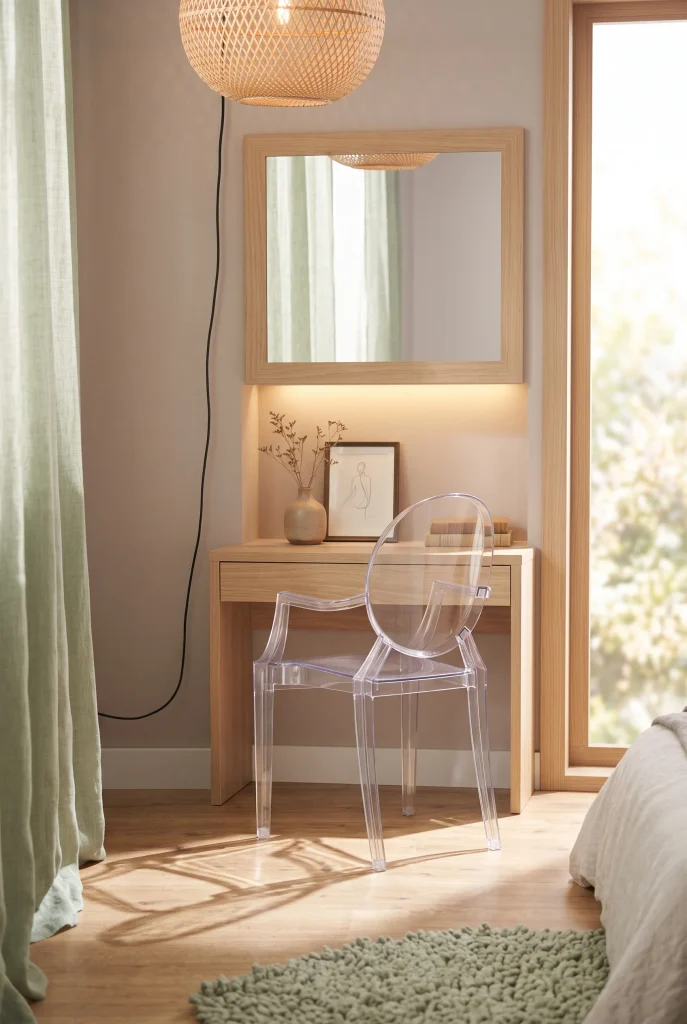
- Invisible design profile lets light pass straight through without blocking sightlines
- Delivers full functional seating without adding any visual weight or floor clutter
- Matches any color scheme or decor style effortlessly due to its clear material
- Bounces ambient light across smooth plastic surfaces to brighten tight corners
Solid, heavy furniture pieces act like visual blockades in compact spaces, cutting off views and making the room feel smaller than it actually is. Clear ghost chairs solve this problem completely by providing sturdy, functional seating while remaining virtually invisible to the eye. In my experience, placing transparent furniture near windows allows natural light to filter through uninterrupted, preserving an open, spacious feel. This light-passing quality keeps your floor plan looking clear and unencumbered, making it an ideal choice for compact vanity areas, small writing desks, or cozy reading nooks.
When furniture doesn’t compete for visual attention, your eyes move across the entire room freely, which instantly creates a sense of greater expansive depth. I’ve seen this work wonderfully in multipurpose bedrooms where adding a traditional desk chair would make the layout feel crowded and chaotic. Transparent furnishings offer crisp, contemporary style while maintaining maximum transparency, preventing dark shadows or awkward breaks along your floorboards. Incorporating see-through accents keeps your room looking bright, organized, and remarkably spacious, proving that intelligent material choices make a massive difference in compact homes.
Glass Door Wardrobes

- Reflects natural light across glass surfaces to enhance perceived room size and depth
- Conceals wardrobe clutter behind semi-translucent glass while maintaining a light look
- Built-in lighting inside wardrobe frames creates a warm, high-end boutique feel
- Replaces solid, heavy wooden cabinet doors with airy, light-reflecting glass panels
Solid wooden wardrobe doors create large, opaque blocks that can overpower small rooms and trap available sunlight in dark corners. Replacing solid panels with sleek glass doors allows light to bounce across the surface, giving large storage units a surprisingly light and weightless presence. In my experience, choosing frosted or fluted glass offers the perfect compromise, reflecting light while keeping personal belongings comfortably hidden from view. This subtle reflectivity trick expands room depth, turning a massive storage unit into an elegant, light-filled feature that feels spacious and airy.
Maintaining visual openness without exposing everyday clothing clutter is the key to keeping compact sleeping areas looking polished, relaxed, and uncluttered overall. I’ve noticed that adding soft interior wardrobe lighting turns your closet into an ambient light source, casting a warm glow throughout the space during evening hours. That’s why many interior experts recommend translucent door panels for tight master suites or studio layouts. By breaking up heavy furniture surfaces with reflective glass, you create a bright, organized environment that feels comfortable, expansive, and beautifully styled every day.
High-Mounted Wall Artwork
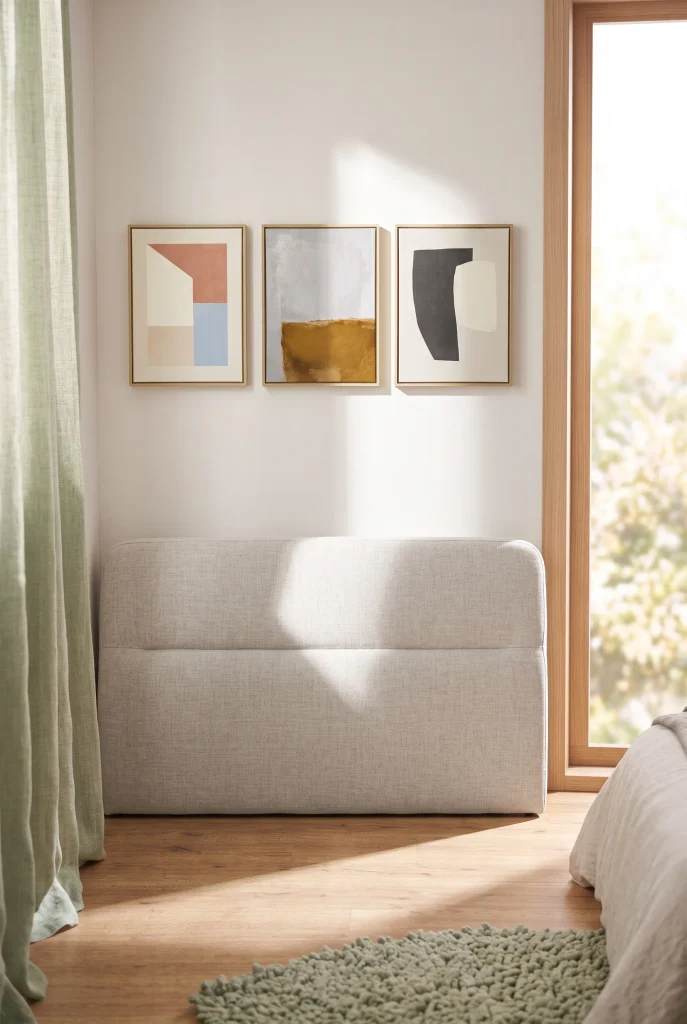
- Elevates the visual horizon line to give the impression of soaring ceiling height
- Leaves lower wall zones uncluttered for a cleaner, more spacious environment
- Directs attention toward open vertical space rather than tight floor dimensions
- Creates a refined, gallery-inspired focal point without taking up physical floor space
Hanging artwork at standard eye level can sometimes anchor the focus lower down, drawing unwanted attention to limited floor dimensions in compact rooms. Mounting frames slightly higher than usual redirects the gaze upward, instantly stretching the perceived distance between your headboard and crown molding. In my experience, choosing oversized art with light backgrounds or thin wood frames keeps the visual weight delightfully balanced. This simple hanging adjustment pulls the whole layout together, giving your resting space a soaring, open feel that makes low ceilings appear significantly higher every day.
Leaving the lower portions of your walls relatively bare prevents a cramped, busy feeling around low furniture and tight pathways. I’ve noticed that when art sits higher up, ambient light flows smoothly across lower wall surfaces without creating heavy shadow breaks. That’s why many designers recommend elevating wall decor in cozy bedrooms needing an airy design boost. By guiding the eye toward vertical space, high-mounted prints create an open, gallery-like atmosphere, proving that smart art placement can completely transform how large a small bedroom ideas layout feels.
Minimalist Floating Desk
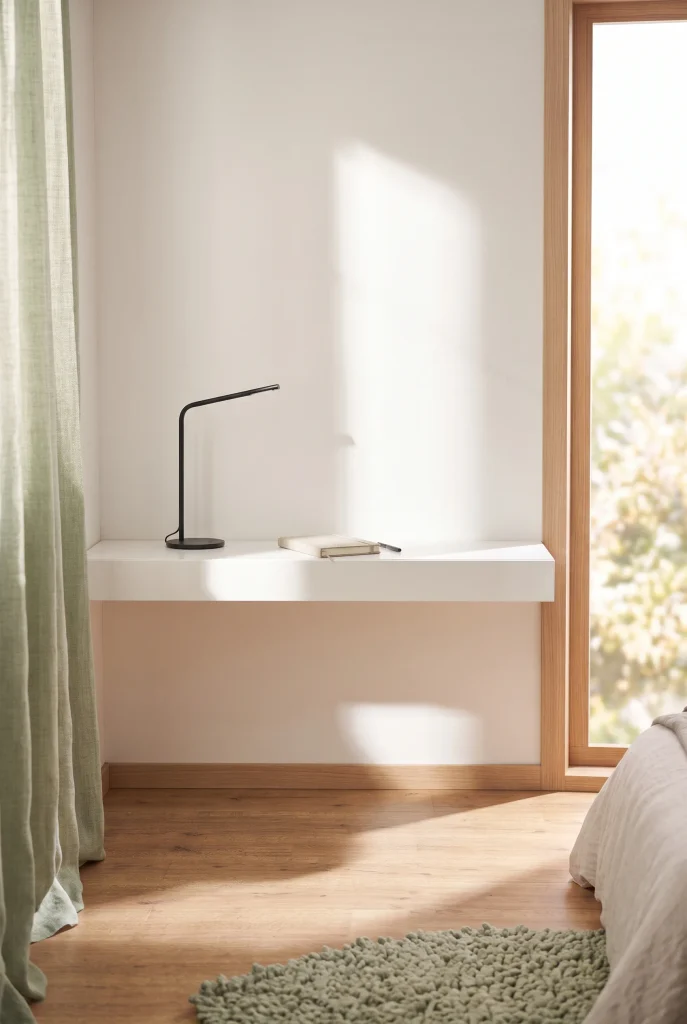
- Replaces heavy wooden desk legs to preserve continuous, open floor space
- Offers a dedicated, functional workstation without crowding tight traffic paths
- Maintains a clean, modern profile that blends seamlessly into existing wall paint
- Simplifies under-desk cleaning while keeping floorboards completely visible and clear
Traditional wooden desks with thick legs and bulky pedestal drawers can quickly overpower a tight bedroom floor plan, blocking easy movement and light. A wall-hung writing surface eliminates bottom support structures entirely, letting your eyes sweep right under the desktop to the baseboards. In my experience, pairing a slim floating counter with cord management channels keeps power cables hidden and out of sight. This clean installation keeps your floor area looking expansive, converting a tight corner into an efficient, light-filled workspace that never feels intrusive.
Exposing more floor surface area creates an immediate sense of spaciousness, making small rooms look much wider and less restrictive overall. I’ve seen this work exceptionally well in multipurpose layouts where a standard office setup would block walkways or obscure natural sunlight. Keeping the desk surface thin and simple prevents visual clutter from accumulating, encouraging an intentional, organized daily routine. By keeping the floor plan open, this sleek furniture choice delivers full office utility while preserving a calm, airy atmosphere ideal for peaceful sleeping hours.
Vertical Book Tower
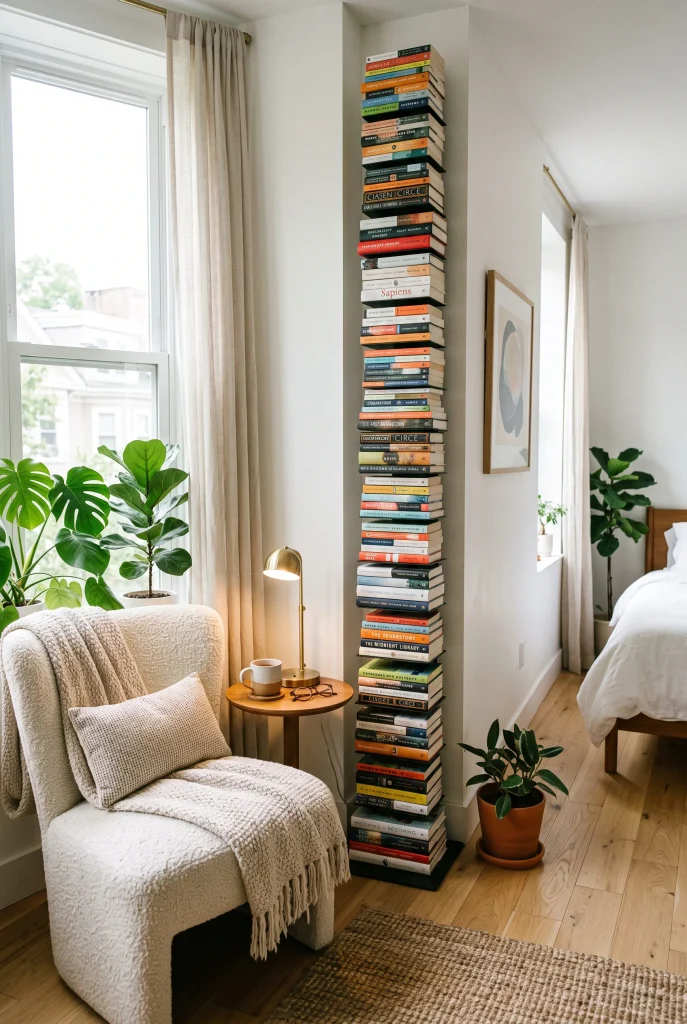
- Capitalizes on unused corner height rather than wide horizontal floor space
- Turns book collections into a striking, colorful vertical design element
- Keeps floor pathways clear while offering extensive, accessible storage capacity
- Adds dynamic height and architectural structure to plain, unadorned room corners
Horizontal bookcases require substantial wall width, which can quickly consume valuable floor space in tight quarters and limit layout flexibility. A vertical spine tower turns storage on its head, stacking your favorite books upward toward the ceiling in a tiny footprint. In my experience, placing these tall shelves in underutilized room corners utilizes dead space without interfering with main traffic paths. This clever vertical orientation draws the eye upward, celebrating height while keeping your floors open, neat, and surprisingly spacious day after day.
Consolidating clutter into a narrow, vertical footprint keeps open wall space visible, which naturally makes compact rooms feel far less crowded. I’ve noticed that arranging book covers by tone or stacking them neatly gives the tower a sculptural quality that doubles as functional art. That’s why many interior enthusiasts favor vertical book racks for small sleeping spaces requiring smart storage. By extending storage straight toward the ceiling, you keep essential items within easy reach while maintaining a light, breezy floor plan throughout the space.
Full-Height Vertical Mirrors
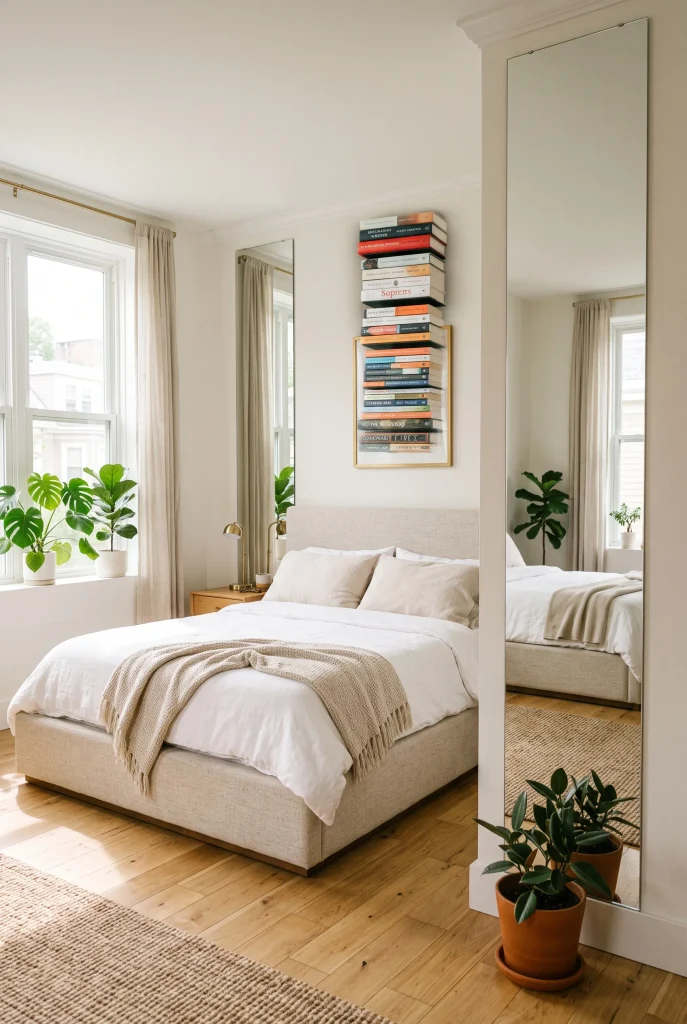
- Stretches visual height from floor to ceiling to give the illusion of high architecture
- Reflects daylight across opposing walls to eliminate dark, restrictive shadows effortlessly
- Adds an elegant, symmetrical framing detail that elevates the bed as a focal point
- Expands room perception without taking up any physical floor space or furniture depth
Installing full-height vertical mirrors directly onto your walls creates a dramatic illusion of soaring ceilings and continuous room depth. By running reflective glass continuously from the baseboards to the ceiling line, you break down hard wall boundaries, making narrow rooms look twice their physical size. In my experience, placing these tall panels symmetrically behind nightstands creates an instant luxury hotel look while bouncing daylight deep into every corner. This sleek reflective setup opens up tight quarters, giving your home a bright, airy feel.
When natural light bounces back and forth across tall mirror panels, the entire space feels immediately brighter, broader, and far more welcoming. I’ve noticed that full-height designs work much better than small hanging mirrors because they don’t break up the wall into busy, awkward segments. That’s why many designers recommend floor-to-ceiling mirror installations for narrow master suites or studio layouts. Eliminating dark wall zones allows light to wrap smoothly around the room, turning compact spaces into spacious, elegant retreats you’ll love spending time in.
Recessed Wall Shelving
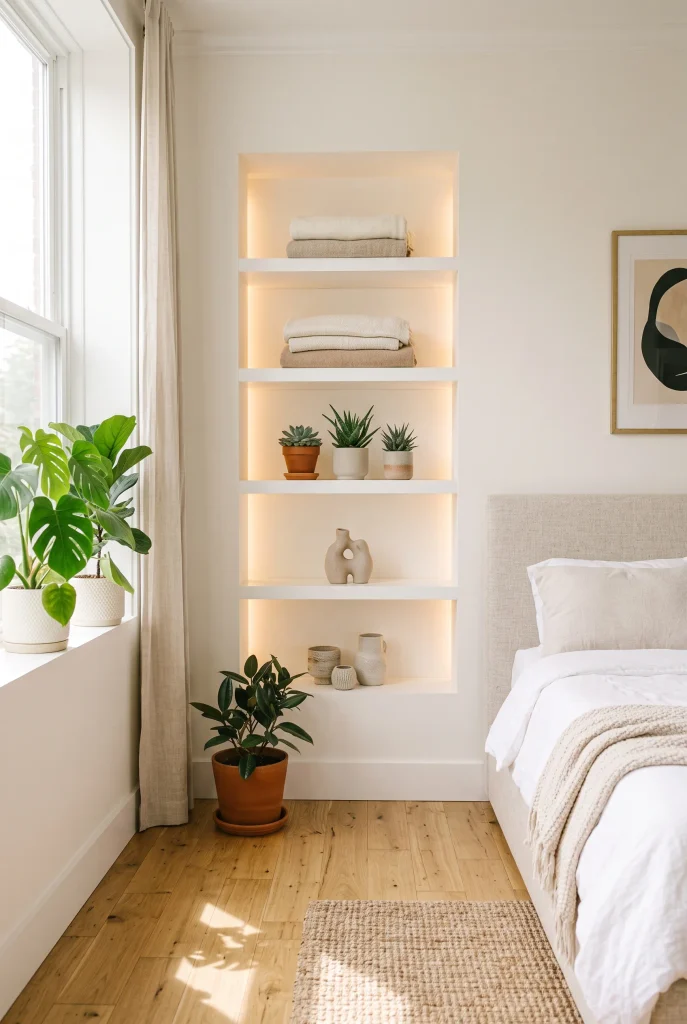
- Utilizes internal wall cavities to create storage without encroaching on floor space
- Preserves clean, open walking paths along the sides of the bed frame
- Displays decorative items and essentials cleanly flush with the wall surface
- Eliminates heavy, protruding bookcases that make compact rooms feel narrow and cramped
Traditional bookcases project outward into the room, taking away valuable walking space and making narrow pathways feel tight and restrictive. Recessed wall shelving solves this common spatial challenge by carving functional storage directly inside empty wall cavities between studs. In my experience, painting the interior shelf backing the same shade as your room walls keeps the visual profile light and seamless. This flush installation gives you plenty of room for books and decor, ensuring your floor plan stays completely open and easy to navigate daily.
Keeping storage solutions level with your walls maintains continuous sightlines, which is essential for making small bedroom ideas feel genuinely spacious. I’ve seen this work exceptionally well in tight layouts where adding traditional storage furniture would block doorways or crowd bedside areas. Recessed nooks organize everyday items without adding visual weight or creating dark, cast shadows across the carpet. By keeping floor space clear and surfaces uncluttered, this architectural choice creates a streamlined, modern look that maximizes square footage with ease.
Continuous Flooring Materials

- Creates an uninterrupted visual flow between rooms to make the footprint feel larger
- Eliminates distracting floor threshold transitions that fragment compact floor plans
- Reflects natural light smoothly across long, continuous floorboard surfaces
- Establishes a cohesive, spacious foundation that makes the entire home feel unified
Using the exact same flooring material throughout your bedroom and into adjoining hallways eliminates hard transitions that chop up floor plans. When your eyes can travel across a continuous wood or tile surface without stopping at contrasting rugs or threshold strips, the space naturally feels larger and more expansive. In my experience, running wide-plank wood flooring parallel to the longest wall stretches the room visually, pulling the focus outward. This unified foundation establishes an open, seamless flow that makes compact living quarters feel light and breezy.
Fragmented flooring creates visual noise that makes small rooms feel smaller and more enclosed than they actually are. I’ve noticed that maintaining consistent flooring tones allows natural light to sweep across the ground without awkward breaks or dark shadow lines. That’s why many interior experts recommend extending uniform flooring right through doorways and closets. By keeping the floor plan smooth and uninterrupted, you create an effortless foundation that gives your entire home a spacious, elevated aesthetic designed to feel open, relaxed, and beautifully connected.
Conclusion
Creating a home that feels open, airy, and inviting starts with simple, intentional choices. You don’t need a huge budget or extensive renovations to make a meaningful difference; implementing just a few smart small bedroom ideas can completely refresh your layout and daily routine. I’ve seen how small changes like these can completely transform a space, turning tight quarters into a serene, organized retreat you truly love waking up in. Pick one or two of your favorite design ideas from this list and try them out in your own home today. If you found these tips helpful and inspiring, save this post on Pinterest to keep these ideas handy for your next home refresh, and share it with anyone looking to make their compact space feel effortlessly spacious!