21 Small Bathroom Ideas to Make Your Space Feel Bigger
Introduction
Stepping into a tiny, cramped washroom every morning can feel frustrating, but smart design choices can completely change how your space looks and feels. If you’ve been searching for practical small bathroom ideas to unlock extra room without breaking the bank, you’re in the right place! In my experience, even the tightest floor plans can be transformed into airy, spa-like retreats with a few visual tricks and clever layouts. I’ve seen so many homeowners feel instantly relieved once they clear upper-body clutter, optimize natural lighting, and open up floor clearance. This guide is packed with fresh inspiration, space-saving storage upgrades, and simple styling secrets designed to turn your compact powder room or en-suite into a bright, beautifully organized sanctuary you’ll love every single day.
Floating Wall-Mounted Vanity
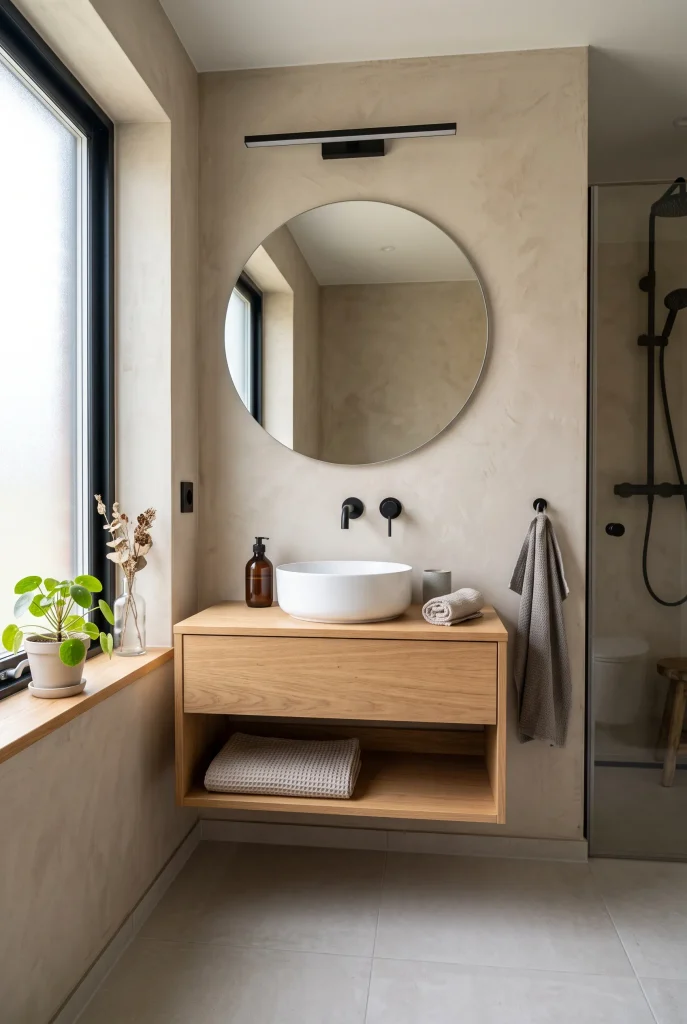
- Eliminates visual clutter by exposing more floor surface area underneath
- Creates a seamlessly modern, weightless aesthetic perfect for compact layouts
- Allows open room below for flexible basket storage or decorative accents
- Enhances light reflection across uninterrupted flooring to maximize room depth
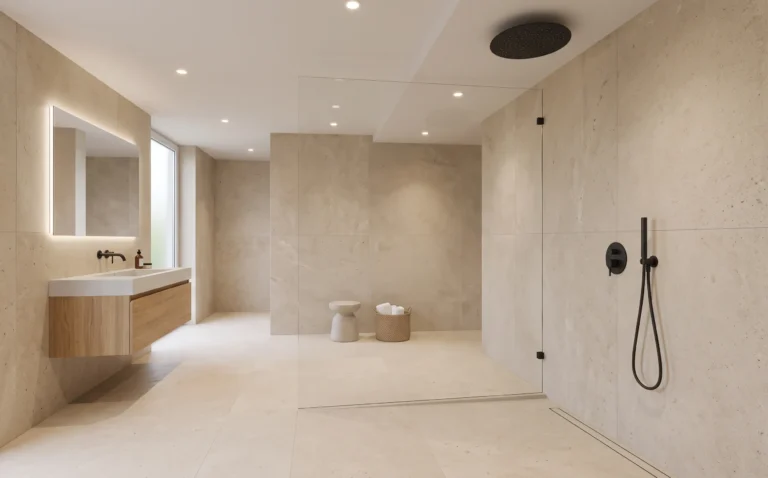
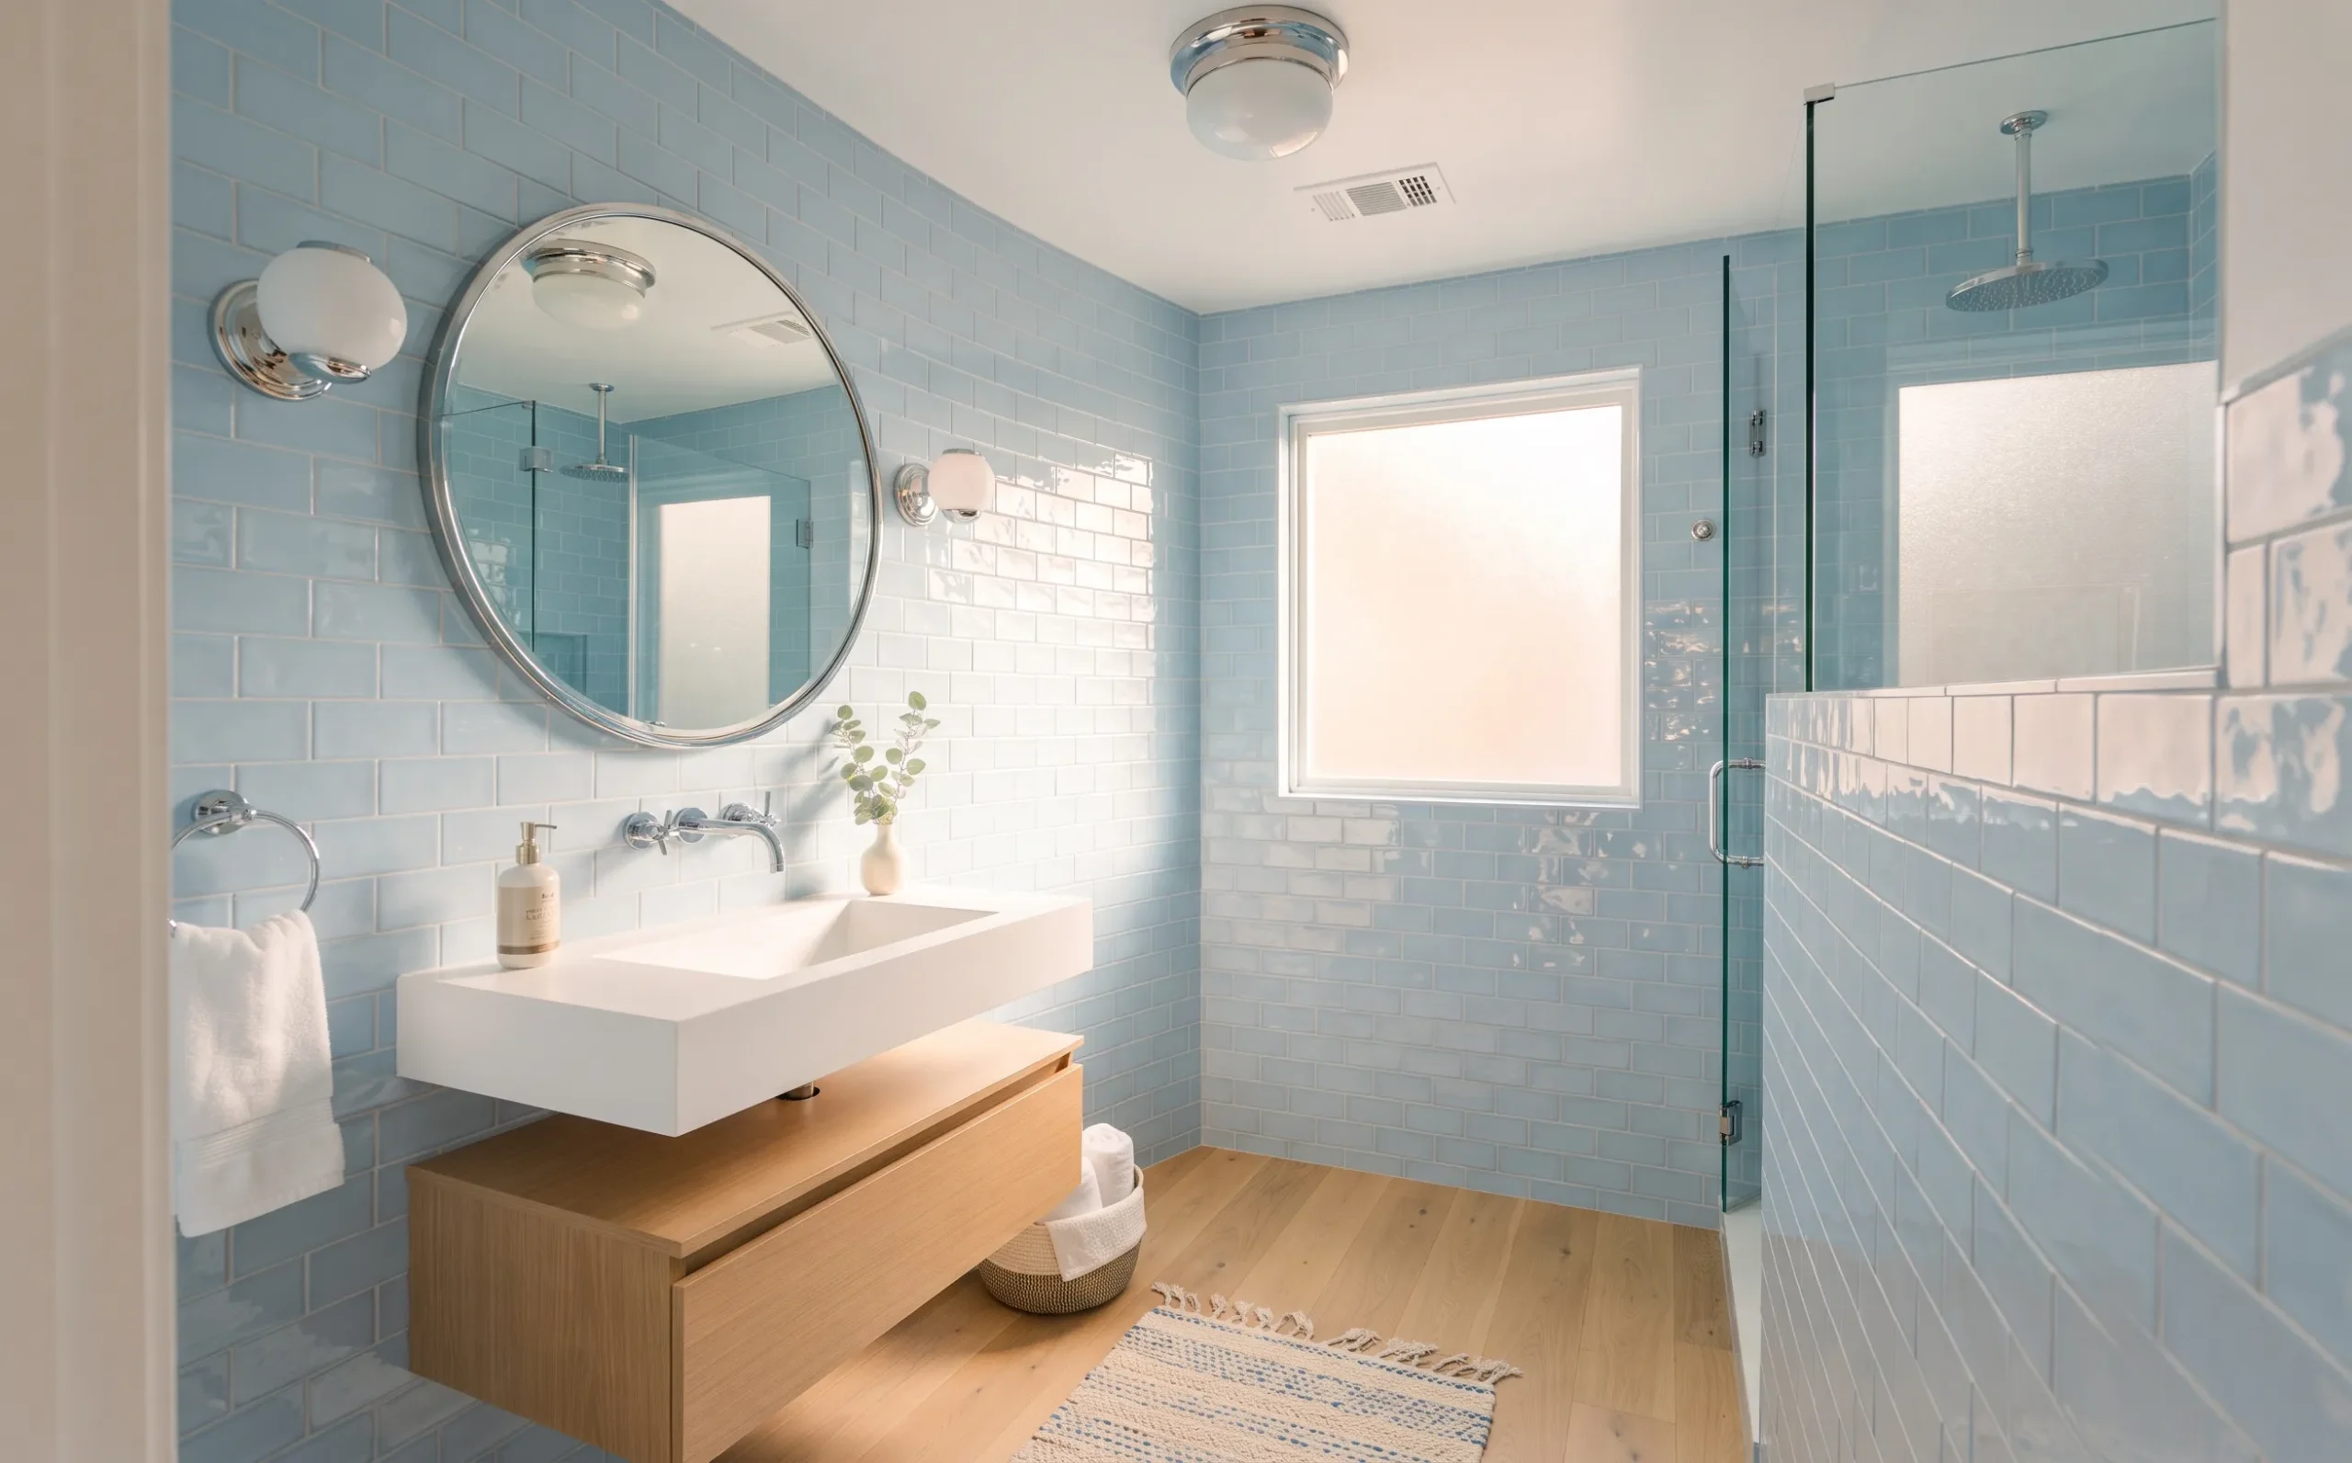
Floating vanities are one of the most effective solutions for transforming a tight layout into an inviting, spacious retreat. By lifting the cabinetry completely off the ground, you expose the continuous flooring underneath, which immediately tricks the eye into perceiving a larger footprint. In my experience, even gaining a few extra inches of visible floor area dramatically lightens the room’s visual weight. You can easily pair a floating unit with an integrated sink or slim countertop to maintain functional surface area while keeping the surrounding walking paths open, comfortable, clutter-free, and effortless to clean every day.
Beyond the immediate space-saving benefit, wall-hung units offer versatile storage opportunities without crowding your walls. You can easily slide woven linen baskets underneath the open clearance to hold clean towels, toilet paper, or daily essentials discreetly. I’ve noticed that choosing a vanity with a light oak or soft neutral finish helps reflect ambient light throughout the room, enhancing the overall brightness. This clever elevation keeps your morning routine smooth and organized, providing generous drawer storage for toiletries while ensuring the lower perimeter stays completely open, beautifully balanced, and delightfully calm for relaxed daily living.
Full-Height Frameless Glass Shower
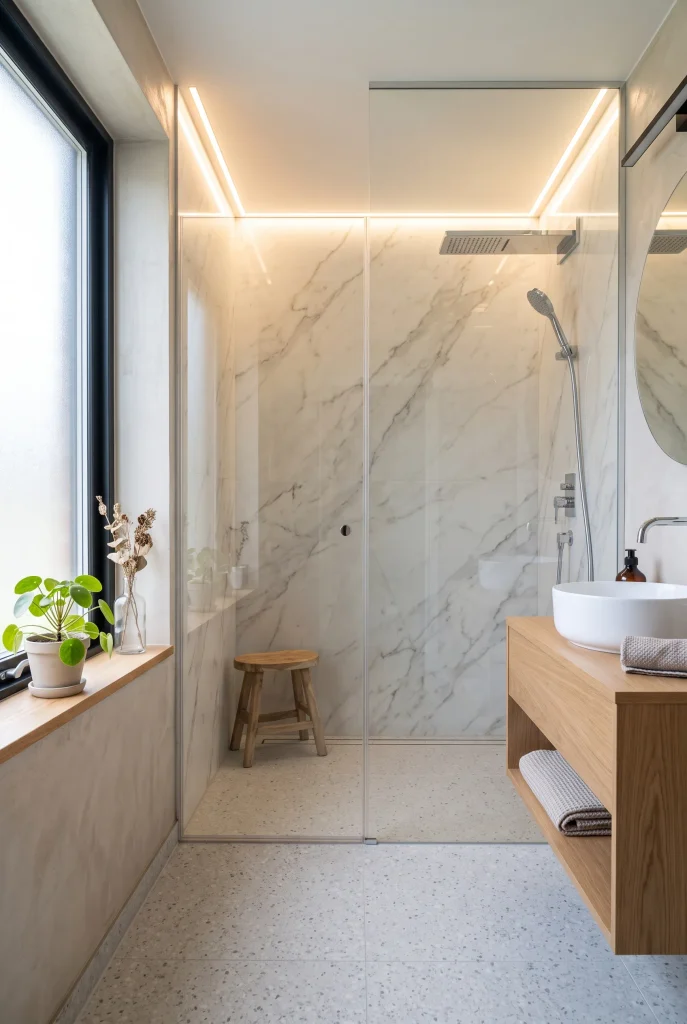
- Removes heavy visual barriers to create an uninterrupted line of sight
- Allows natural daylight and interior light to bounce through the entire room
- Makes tiny shower stalls feel remarkably spacious, open, and fully integrated
- Displays beautiful tile work prominently, adding subtle depth and continuous elegance
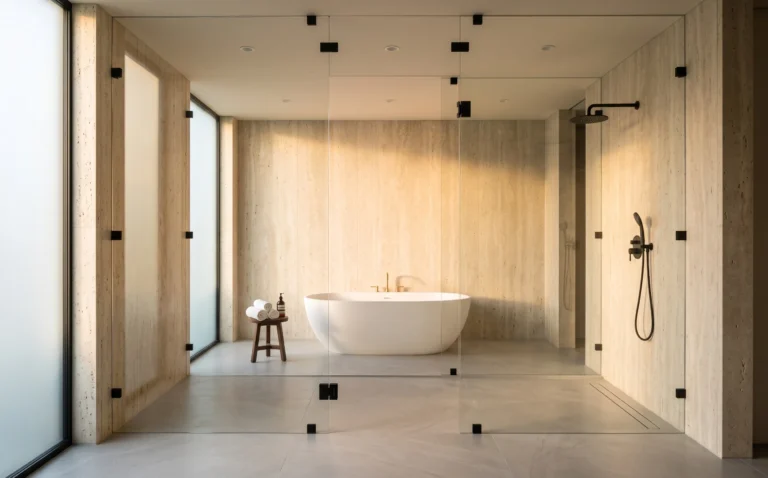
Replacing a heavy, solid shower curtain or framed enclosure with a seamless frameless glass door instantly alters how light moves through the room. Without thick metal frames or dark fabric dividers interrupting your sightlines, the entire footprint feels unified from wall to wall. That is why many designers recommend clear glass enclosures for cramped floor plans, as they allow sightlines to extend fully to the back wall. This uninterrupted line of sight makes the enclosure feel like an organic extension of the main room, instantly eliminating the boxed-in, cramped sensation that traditional partition screens often create.
In addition to expanding visual depth, clear glass maximizes the impact of your indoor lighting. Sunbeams from high windows or warm glow from overhead fixtures pass unobstructed across the entire room, eliminating dark corners and gloomy shadows. I’ve seen this work incredibly well in long, narrow configurations where natural lighting is severely limited. To complete the seamless look, carry your wall tiles directly into the shower stall continuously. This unified tiling pattern pulls the eye deep into the room, creating an elevated spa atmosphere while giving your functional bathing zone a sleek, spacious feeling.
Large Format Wall Tiles
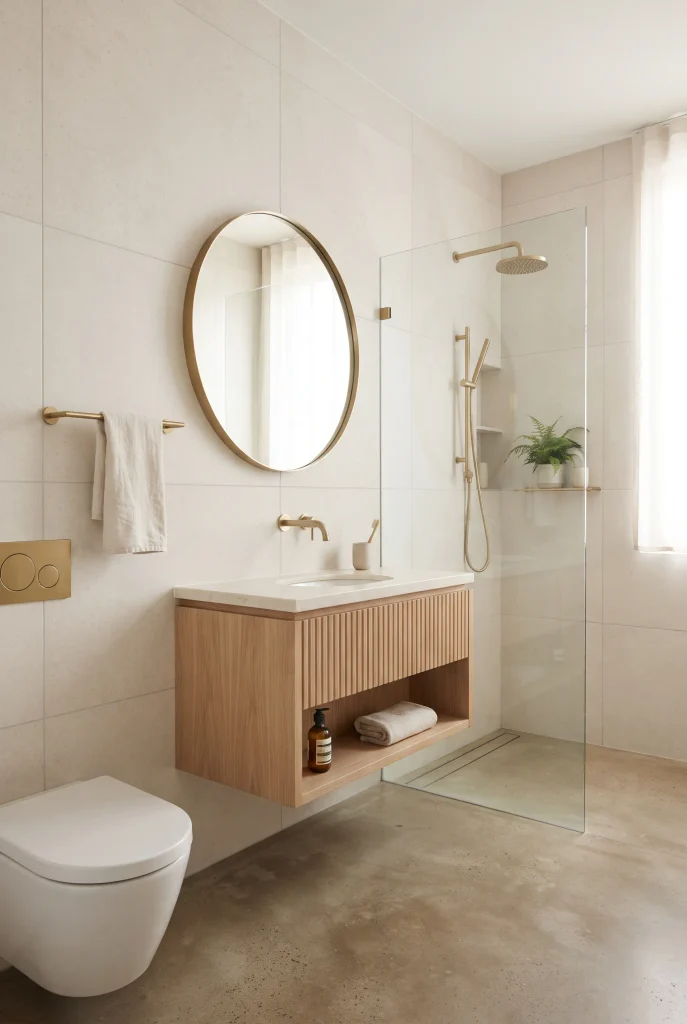
- Minimizes distracting grout lines to establish a streamlined, continuous surface
- Draws the eye horizontally or vertically to expand room dimensions visually
- Reflects overhead and natural lighting smoothly across expansive ceramic textures
- Simplifies weekly routine cleaning by dramatically reducing grout maintenance areas
Choosing oversized wall tiles is a powerful way to reduce visual busyness in compact quarters. Standard small tiles require dozens of grout lines that slice up vertical surfaces, creating a grid-like pattern that makes tight walls feel unnecessarily crowded. By using larger porcelain or ceramic slabs, you create expansive, smooth surfaces that allow the eye to glide effortlessly across the room. I’ve noticed that selecting a grout color that closely matches your tiles further softens these transitions, producing a soft, monolithic finish that makes the physical boundaries of the room feel remarkably boundless.
Installing large tiles vertically can also trick the eye into perceiving taller ceilings, which makes small bathroom ideas feel instantly grander and airier. Light tones like creamy alabaster, soft beige, or subtle grey work best because they bounce light across the space without overwhelming the senses. The clean lines eliminate visual noise, letting minimalist fixtures take center stage. Additionally, fewer grout joints mean significantly less scrub time during weekly cleaning routines. You end up with a highly practical, low-maintenance surface that looks custom-built, strikingly serene, and surprisingly open even in very tight floor plans.
Recessed Wall Medicine Cabinet
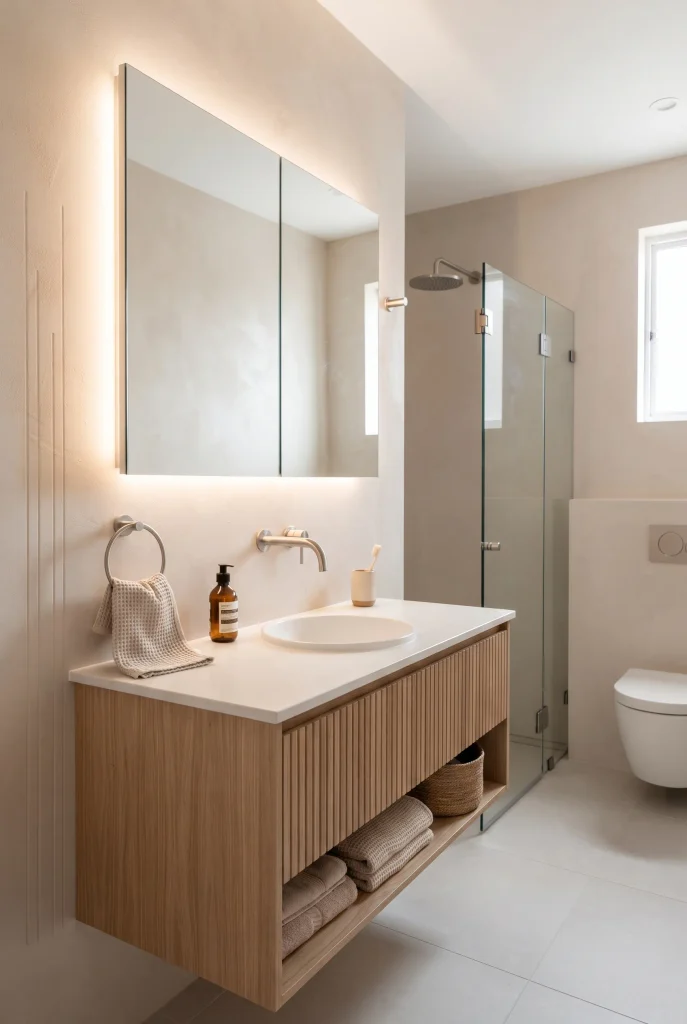
- Conceals everyday toiletries inside the wall to clear valuable vanity counter space
- Sits entirely flush against vertical surfaces to eliminate bulky forward projections
- Combines critical morning routine storage with an light-reflecting glass mirror surface
- Maintains clean, uncluttered visual lines across your main sink and vanity area
Installing a medicine cabinet directly into the wall cavity is an ingenious strategy for reclaiming valuable space above your sink. Traditional surface-mounted cabinets protrude several inches outward, casting harsh shadows and crowding your immediate headspace when leaning over the basin. By utilizing the empty space between wall studs, a recessed design sits perfectly flush with your drywall. That is why many designers recommend built-in storage solutions for narrow powder rooms and compact en-suites, as they instantly remove upper-body clutter while keeping essential skincare, toothpaste, and grooming items neatly organized right at eye level for smooth morning routines.
Beyond providing hidden organization, a flush-mounted mirror panel enhances the room’s overall light distribution. The smooth reflective surface bounces natural sunlight and fixture glow across the surrounding walls, making the entire washing station feel significantly brighter and more spacious. I’ve noticed that choosing a model with integrated LED border lighting adds a sleek, modern touch while eliminating the need for bulky side sconces. This dual-purpose feature keeps your vanity countertop completely free of messy clutter, ensuring your functional washing zone maintains a calm, streamlined, and open visual presence every single day.
Vertical Floor-to-Ceiling Wall Tile
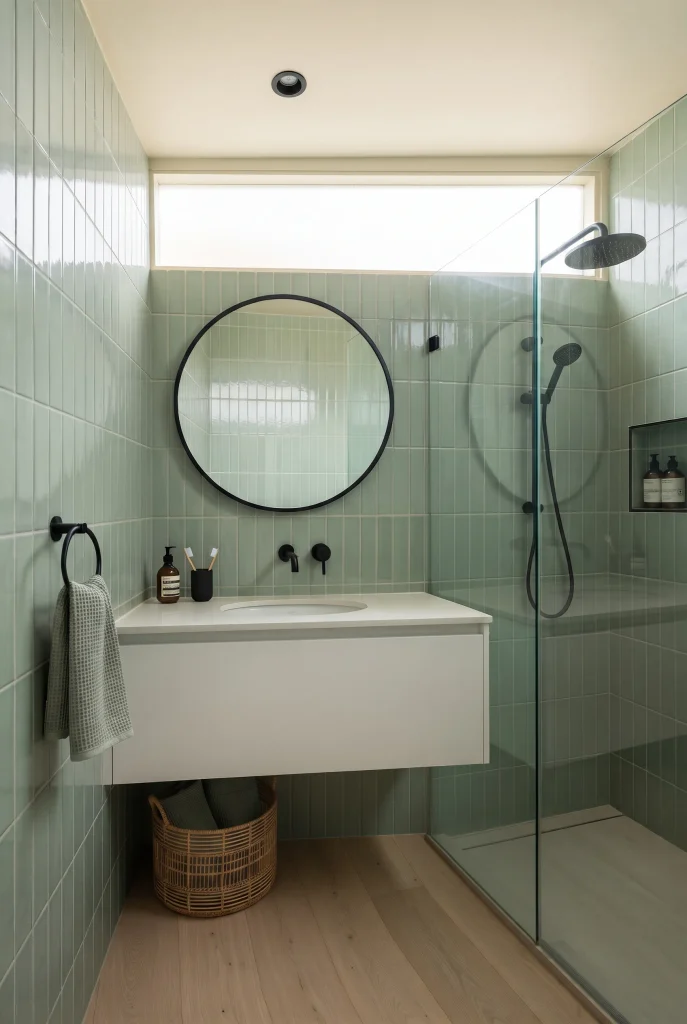
- Draws the eye upward to create the optical illusion of higher ceilings
- Adds rich texture and geometric interest without taking up physical floor space
- Reflects ambient light vertically to make narrow walls appear noticeably taller
- Creates a striking architectural focal point that elevates the entire room layout
Orienting rectangular tiles vertically rather than horizontally is an easy design trick that dramatically alters the perceived proportions of a room. Laying tile in a vertical stack-bond pattern guides the eye directly toward the ceiling, making low overhead space feel surprisingly lofty and expansive. In my experience, running these vertical tile lines uninterrupted from the floor all the way to the ceiling creates a towering effect that instantly opens up tight dimensions. This technique works exceptionally well behind vanities or inside shower stalls, turning narrow vertical surfaces into stunning architectural features.
Using glossy or semi-gloss tile finishes further amplifies this height-enhancing effect by capturing and scattering light up and down the walls. Soft mineral tones like sage, soft terra cotta, or cool misty grey add character without feeling heavy or dark. I’ve seen this work extremely well when paired with minimalist, low-profile fixtures that allow the tile texture to shine. The smooth vertical lines create a continuous sense of movement, replacing cramped, boxy feelings with an airy, tall aesthetic that makes the entire footprint feel thoughtfully designed and wonderfully balanced.
Continuous Flooring Across the Room
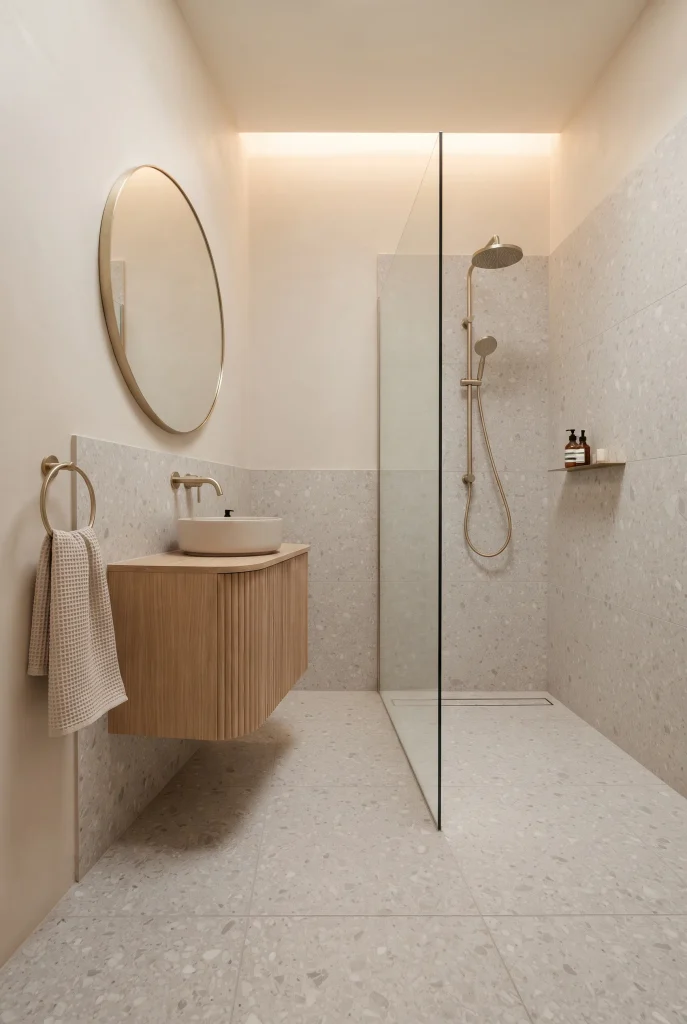
- Eliminates floor breaks and thresholds to form an uninterrupted spatial plane
- Extends visual depth by carrying identical materials directly into the shower floor
- Creates a curbless, barrier-free layout that enhances both accessibility and open flow
- Unifies contrasting room features under one cohesive, stylish, and durable material surface
Unifying your flooring material across the entire room footprint is one of the most effective ways to make a small bathroom layout feel expansive. Transition strips, curb thresholds, and changing tile patterns fragment a small floor into tiny, disjointed zones that feel cramped and cluttered. Extending the exact same tile seamlessly from the entryway straight into a curbless shower stall creates an unbroken plane that tricks the mind into perceiving far more square footage. That’s why many designers recommend zero-threshold shower designs for compact floor plans seeking maximum open flow.
Carrying light-colored porcelain or stone tiles throughout the entire space also streamlines daily maintenance while elevating overall functionality. Without bulky shower curbs blocking walking paths, the room feels wider, safer, and far easier to move around in. I’ve noticed that pairing unbroken flooring with a delicate, clear glass partition creates an effortlessly modern, open-concept feel. Light glides across the smooth, continuous surface without meeting hard boundaries, resulting in a cohesive, spa-like environment that feels airy, inviting, and surprisingly spacious from the moment you step inside.
Corner Sink with Floating Counter
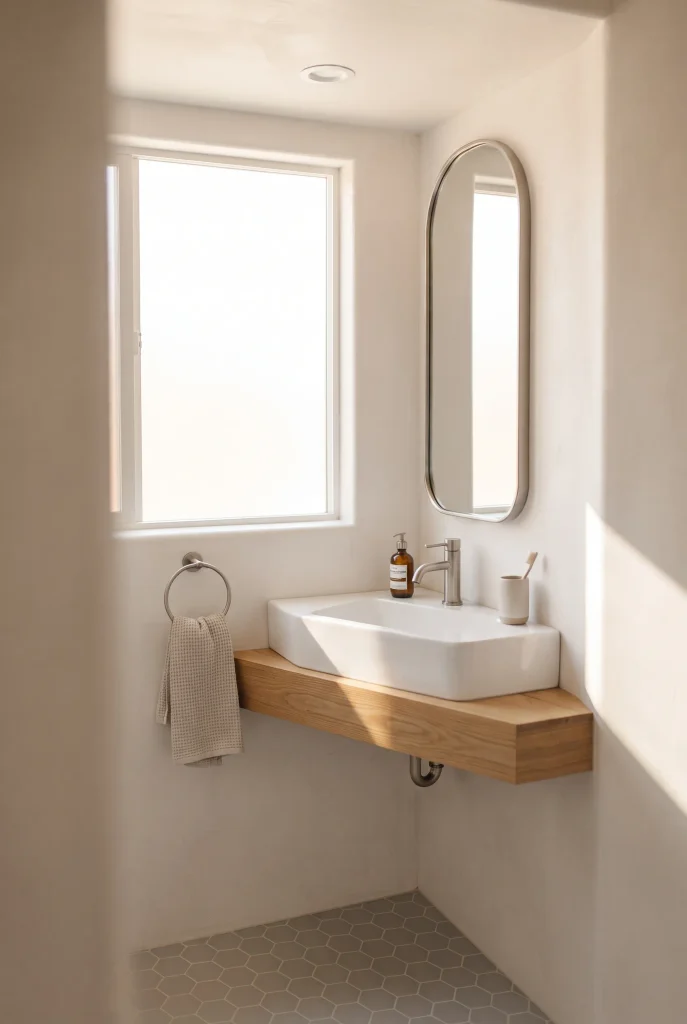
- Reclaims awkward corner space to keep primary walking paths completely clear
- Reduces vanity footprint while maintaining essential handwashing functionality
- Opens up central floor area for comfortable movement and flexible layout choices
- Adds unique architectural character to compact powder rooms or tight en-suites
Placing a sink directly into an underutilized corner is a brilliant way to unlock hidden square footage in tight layouts. Standard central vanities often block narrow entryways or crowd toilet clearances, making movement through the room feel awkward and restricted. By shifting the basin into a corner, you free up the central floor area, allowing traffic to flow smoothly without interruption. In my experience, installing a custom triangular floating ledge beneath the corner sink provides just enough surface space for soap and hand towels while keeping the floor beneath completely open and airy.
A wall-mounted corner setup also visually lightens the room by eliminating heavy cabinetry that absorbs ambient light. Pairing a compact sink with a tall, slender mirror mounted along the corner angle draws the eye upward, emphasizing room height rather than narrow width. I’ve noticed that this configuration works wonders in guest powder rooms where heavy storage isn’t strictly necessary. The clean, off-center arrangement feels intentional and stylish, turning what could have been a cramped, awkward layout into a delightful, functional, and surprisingly spacious washing area.
Monochromatic Light Color Palette

- Blurs structural corners and wall boundaries using gentle, low-contrast color tones
- Reflects both natural light and ambient lighting evenly across every surface
- Eliminates harsh visual interruptions to establish a unified, tranquil environment
- Serves as a versatile, timeless backdrop for minimalist textures and sleek fixtures
Designing with a cohesive, monochromatic light color palette is an effortless strategy for expanding the perceived boundaries of a small room. When walls, ceilings, and cabinetry share similar soft tones like creamy ivory, pale greige, or soft alabaster, the sharp lines separating vertical and horizontal planes visually melt away. That’s why many designers recommend light, low-contrast palettes for compact interiors, as the lack of harsh color breaks tricks the eye into seeing an uninterrupted, open space that feels naturally brighter and far less restricted or claustrophobic.
In addition to softening hard edges, a monochromatic light scheme maximizes ambient illumination throughout the entire space. Daylight bouncing off light-toned surfaces eliminates deep shadows in tight corners, making the room feel fresh, clean, and airy at any time of day. I’ve seen this work extremely well when subtle architectural textures—like plaster, stone, or matte ceramic—are used to add warmth without visual clutter. The end result is a peaceful, spa-like sanctuary that feels light, comfortable, and surprisingly generous in scale despite its modest physical footprint.
Over-the-Toilet Built-in Shelving
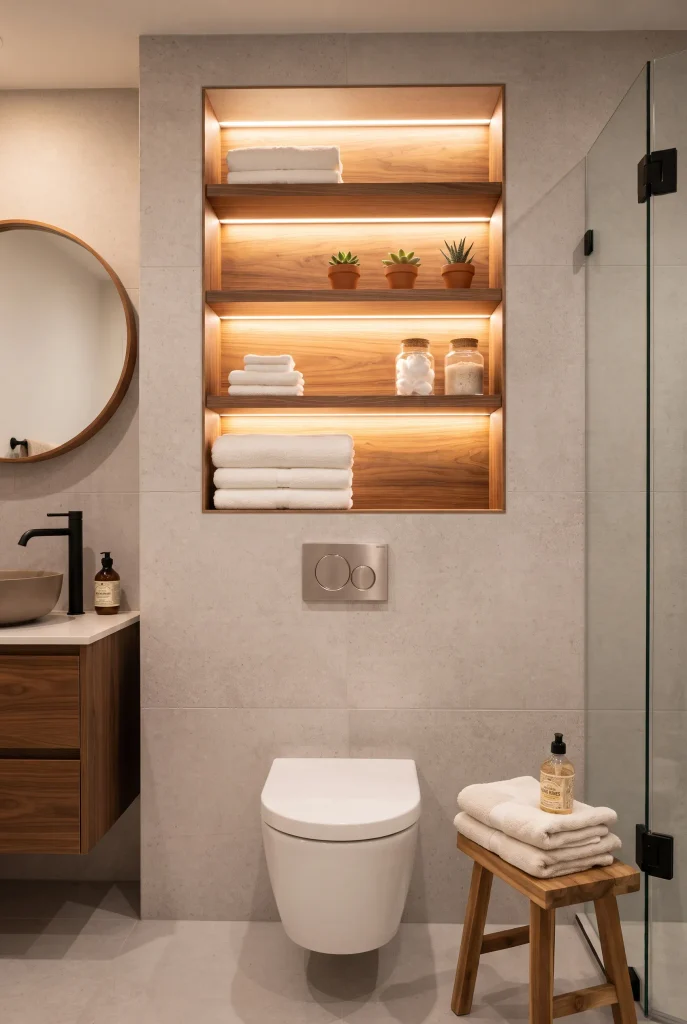
- Capitalizes on unused vertical wall space without encroaching on room floor area
- Provides organized, accessible storage for daily necessities and charming decor
- Blends seamlessly into wall recesses to keep upper body spaces feeling open
- Eliminates bulky freestanding storage units that crowd narrow bathroom pathways
Utilizing the vertical space directly above the toilet tank is a classic, effective storage trick that preserves precious floor space. Traditional freestanding storage towers often feel top-heavy and wobbly, intruding into narrow walkways and casting dark shadows over the fixture. By building recessed or floating shelves directly into the wall niche behind the toilet, you gain valuable storage capacity for folded towels and toiletries while keeping the surrounding area completely streamlined and flush against vertical surfaces.
Integrating open shelving above the toilet also creates an inviting opportunity to introduce warmth and personal style into your layout. I’ve noticed that combining functional items like rolled hand towels in woven baskets with light-reflecting glass jars creates a curated, organized look that feels intentional rather than cluttered. Adding subtle backlighting under the bottom shelf casts a soft glow downward, illuminating dark wall zones. This simple vertical upgrade adds substantial practical storage while preserving a clean, spacious, and well-balanced feel.
Backlit Round Wall Mirror

- Diffuses a soft, shadow-free glow across the wall to eliminate harsh shadows
- Adds visual depth by creating the illusion that the mirror is floating
- Softens sharp room angles with smooth, organic circular shapes
- Serves as both functional task lighting and decorative ambient illumination
Incorporating a backlit round mirror is a transformative design choice for compact spaces that lack abundant natural illumination. Traditional protruding sconces mounted on either side of a mirror can easily feel bulky and crowd narrow wall planes. By embedding energy-efficient LED lighting directly behind a circular frame, you generate a soft halo effect that casts light outward across the surrounding wall. In my experience, this gentle ambient glow visually pushes the back wall away, creating a striking illusion of depth while providing even, shadow-free lighting for daily grooming routines.
The circular geometry of a round mirror also plays a vital role in balancing the tight, angular architecture typical of compact rooms. Soft, curved lines break up the rigid grid of floor tiles, sharp countertops, and rectangular shower enclosures, making the space feel friendlier and more fluid. I’ve seen this work exceptionally well when placed above a simple floating vanity, where the weightless lighting effect enhances the open atmosphere. The result is a clean, modern washing station that feels stylish, remarkably spacious, and beautifully lit throughout the day.
Compact Pocket Sliding Door

- Saves precious square footage by eliminating traditional swinging door clearances
- Enhances overall layout flexibility and walking pathways around fixtures
- Glides completely out of sight into internal wall frames when opened
- Maintains seamless interior flow between adjacent bedrooms or hallway spaces
Standard hinged doors require a wide swing radius that consumes up to nine square feet of usable floor space, often colliding with vanities, toilets, or towel racks in tight layouts. Installing a pocket door that slides directly into the internal wall frame completely eliminates this physical barrier. That is why many designers recommend pocket doors for small bathroom ideas, as freeing up the door swing zone instantly creates extra space for larger vanities, comfortable towel bars, or unhindered walking paths near entryways.
Beyond reclaiming valuable physical floor area, a sliding pocket door significantly improves visual and spatial flow between connected rooms. When tucked fully into the wall cavity, the doorway remains wide open, allowing natural light and air to circulate freely without an open door panel blocking your view or movement. I’ve noticed that this seamless transition creates an open-concept feel that makes compact en-suites feel like natural, airy extensions of the bedroom, offering effortless daily accessibility without compromising on privacy when closed.
Integrated Basin Floating Vanity

- Combines sink basin and countertop into one continuous, easy-to-clean unit
- Eliminates heavy countertop rims and crevices to maximize usable surface area
- Maintains an uninterrupted horizontal profile that visually expands narrow walls
- Reduces visual busyness around the vanity zone for a serene atmosphere
Choosing an integrated basin vanity—where the sink bowl is molded seamlessly directly into the countertop material—is a brilliant way to streamline a compact vanity station. Traditional drop-in or vessel sinks introduce bulky raised rims, deep seams, and extra hardware that clutter small surfaces and trap dirt. A single, unified solid-surface design creates smooth, uninterrupted lines that allow the eye to travel easily across the counter, making the entire fixture appear far less intrusive and noticeably more streamlined.
This seamless design approach delivers tremendous functional and spatial benefits for daily living. Without dark seams or protruding bowl edges blocking light, the vanity area stays visually light, tidy, and exceptionally easy to wipe down in seconds. I’ve seen this work incredibly well when paired with a wall-mounted faucet, which clears the back ledge entirely for soap dishes or essential skincare items. The resulting setup offers a high-end, custom aesthetic that keeps your morning prep area feeling airy, peaceful, and delightfully uncluttered.
Open Metal Frame Vanity

- Maintains line-of-sight visibility straight through to the back wall
- Provides lower open framework for airy towel storage accessibility
- Eliminates heavy solid cabinetry boxes that crowd narrow floor areas
- Combines lightweight structural support with striking architectural frame lines
Replacing traditional boxy base cabinets with an open metal frame vanity is an exceptional way to preserve spatial depth. Solid cabinetry acts as a heavy visual block, swallowing up floor area and making tight quarters feel restricted. An open metal framework provides essential sink support while allowing the eye to see directly through to the back wall and floor. In my experience, exposing these lower sightlines instantly opens up narrow powder rooms, creating an airy, weightless aesthetic without sacrificing daily washing functionality.
The exposed lower shelf of a metal frame unit also offers practical, breathable storage for everyday bath linens. Rolling fresh white bath sheets and placing them neatly on the bottom rack introduces a crisp, spa-like feel that feels intentionally styled rather than cluttered. I’ve noticed that selecting slender black or brushed brass tubing adds refined geometric contrast against light tiled backdrops. This lightweight design keeps your floor footprint feeling entirely open, providing an easy-to-clean washing zone that feels modern, spacious, and delightfully breezy.
Vertical Grid Wall Sconces
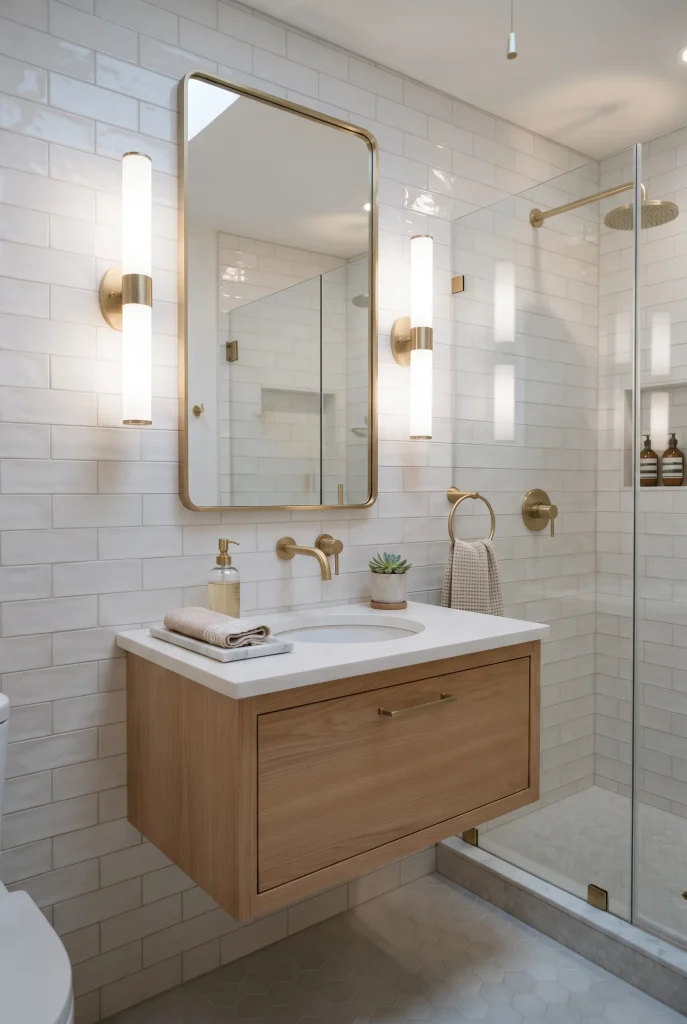
- Casts smooth, shadow-free illumination evenly across your face and vanity
- Emphasizes vertical wall height using long, slender lighting fixture profiles
- Saves overhead ceiling clearance while lighting narrow mirror areas beautifully
- Eliminates side-shadow glare common with single overhead vanity lighting fixtures
Installing slender vertical sconces flush against the sides of your mirror is a smart, space-conscious way to enhance lighting while highlighting room height. Overhead lighting fixtures often throw harsh downward shadows across your face and cast dark corners behind the vanity. Long vertical sconces project direct, even light outward, brightening dark wall boundaries and making small bathroom ideas feel instantly airier. The elongated fixture shape draws the eye vertically up the wall, reinforcing a sense of lofty ceiling height in compact spaces.
Beyond improving optical proportions, side-mounted sconces deliver superior task lighting for daily morning routines like shaving or applying makeup. Choosing slim, frosted glass cylinders with brushed metal backplates keeps the fixture footprint minimal, preventing the walls from feeling overcrowded. I’ve seen this work extremely well when paired with wall-hung mirrors in narrow layouts where ceiling pendant lights would feel too intrusive. The resulting glow illuminates the room evenly, creating a warm, welcoming, and beautifully balanced atmosphere every single day.
Reflective Glossy Wall Tiles
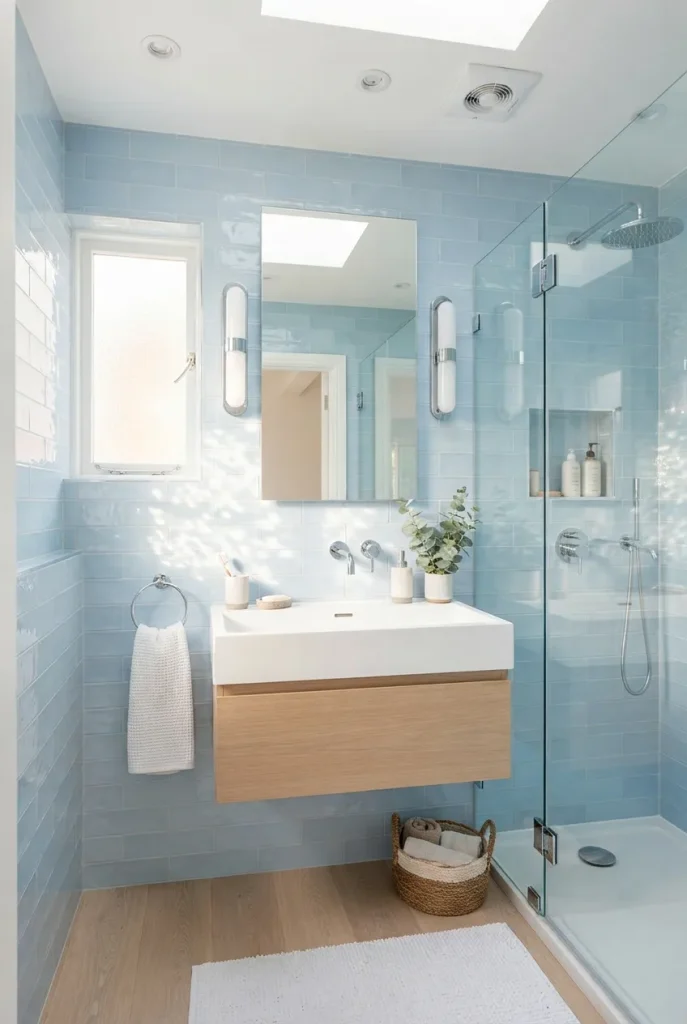
- Bounces ambient and natural light deep into dark, windowless bathroom corners
- Adds rich textural depth and vibrant surface movement without physical bulk
- Cleans effortlessly with a smooth glaze that resists moisture and soap buildup
- Amplifies soft color tones to keep compact wall planes feeling open and fresh
Selecting high-gloss ceramic or glazed porcelain tiles is a time-tested strategy for brightening enclosed layouts with limited natural sunshine. While matte finishes absorb ambient light, glossy tiles act like gentle reflective mirrors, bouncing sunlight and lamp glow across every surface. That is why many designers recommend glossy wall coverings for small layouts, as the continuous light play softens hard wall edges, creating an shimmering optical depth that makes compact footprints feel substantially larger and far more luminous.
The polished surface of glossy tile also introduces dynamic visual movement through subtle reflections and shifting daylight throughout the day. Soft pastel shades like pale sky blue, seafoam green, or reflective pearl white reflect light without overpowering small spaces. I’ve noticed that running glossy tiles halfway or full-height up the walls adds a crisp, clean polish that elevates simple fixtures. The smooth glazed finish resists water spots and wipes down effortlessly, providing a practical, high-shine surface that keeps your room feeling pristine, open, and filled with light.
Built-in Shower Wall Niche
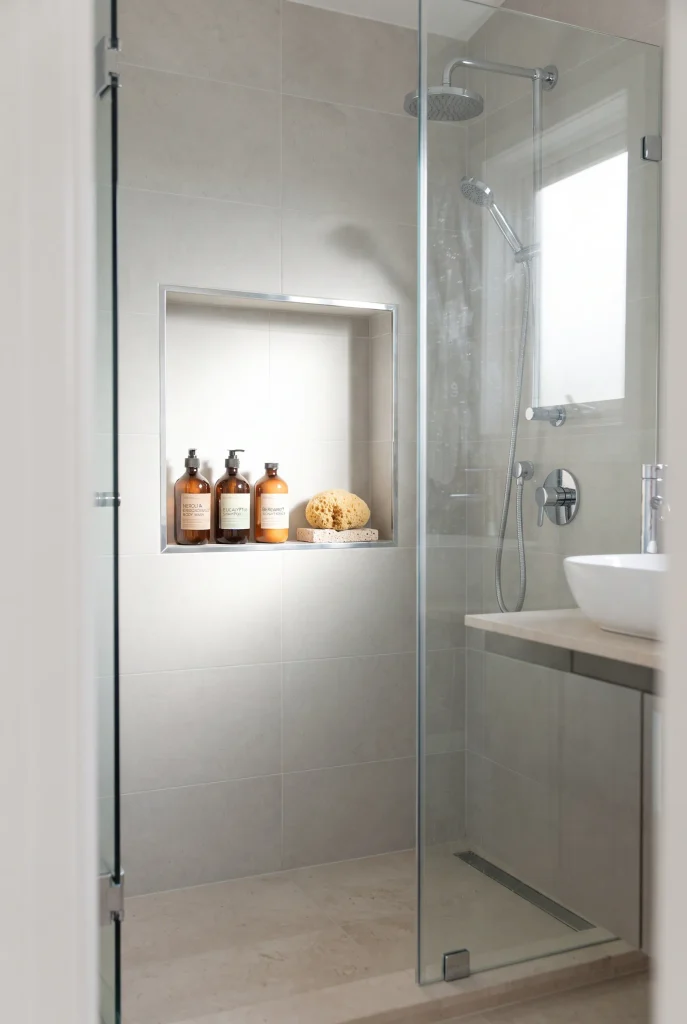
- Keeps shampoo and body wash bottles off the floor and shower ledges
- Recesses storage into the wall cavity to preserve precious standing room
- Creates a clean, custom built-in look that eliminates suction-cup caddy clutter
- Maintains unbroken sightlines through clear glass shower enclosures effortlessly
Building a recessed storage niche directly into your shower wall is a essential technique for maximizing internal standing space. Bulky hanging caddies or corner racks protrude directly into your bathing zone, constantly bumping into your arms and creating unsightly plastic clutter. By carving out storage between existing wall studs, you create a dedicated shelf that sits flush with your wall tiles. In my experience, this simple architectural change instantly opens up small shower stalls, making daily routines feel far less restricted while keeping soaps and shampoos neatly organized and within reach.
A wall-embedded niche also allows you to introduce subtle design details that elevate the entire room’s aesthetic appeal. Tiling the interior back wall of the niche with a contrasting mosaic or accent stone creates a focal point that adds depth without invading physical space. I’ve noticed that aligning the shelf heights with your horizontal tile grout lines creates an incredibly tailored, cohesive appearance. This clever built-in element eliminates messy clutter, keeps your shower floor completely clear, and provides a sleek, organized look that enhances spatial openness.
Slender Floor-to-Ceiling Storage Cabinet
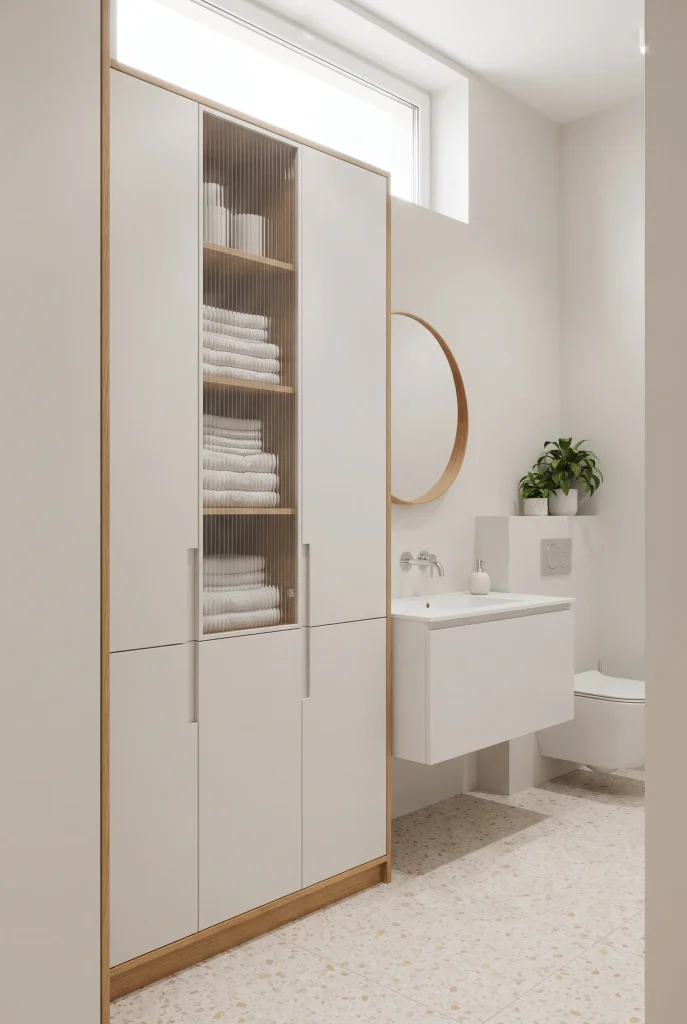
- Maximizes vertical storage capacity using a extremely minimal floor footprint
- Draws the eye upward to emphasize overall ceiling height and spatial verticality
- Conceals bulky linens, extra toiletries, and cleaning supplies completely out of sight
- Maintains clean, continuous vertical lines that streamline narrow wall spaces
When horizontal floor space is severely limited, utilizing vertical height becomes the ultimate strategy for smart bathroom organization. A tall, slender cabinet occupying just a single square foot of floor space can provide as much storage as a bulky full-sized vanity. That’s why many designers recommend narrow vertical tower units for tight floor plans, as they draw the eye toward the ceiling, creating an illusion of height while efficiently stacking towels, paper goods, and daily essentials neatly behind closed doors.
Designing a slim tall unit with a combination of closed doors and fluted glass panels keeps the cabinetry from feeling visually heavy or overwhelming. Light-toned wood veneers or soft painted finishes help the cabinet blend seamlessly into adjacent walls, preventing dark shadows in tight corners. I’ve seen this work exceptionally well tucked into narrow alcoves beside a toilet or doorway where standard furniture wouldn’t fit. You gain immense storage volume while keeping main walking paths open, resulting in an uncluttered, organized environment that feels remarkably light and airy.
Floating Clear Glass Wall Shelves
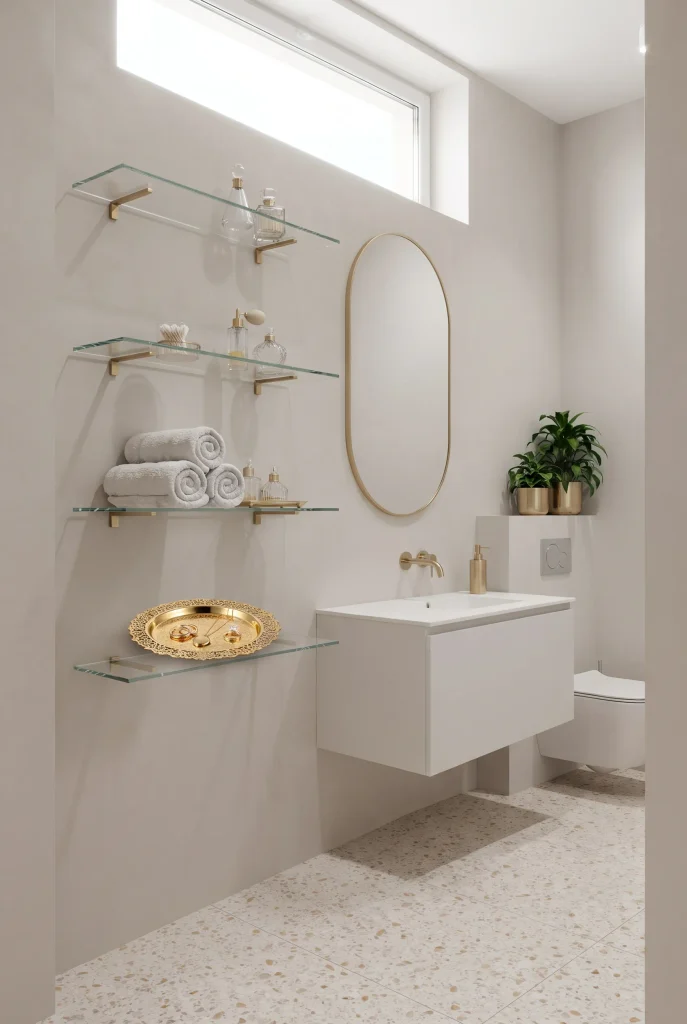
- Allows light to pass through completely, preventing dark visual obstructions
- Provides functional display storage without adding heavy, solid furniture shapes
- Keeps wall surfaces feeling light, transparent, and visually spacious
- Blends seamlessly into any design aesthetic or color scheme effortlessly
Installing floating clear glass shelves is a brilliant method for adding accessible wall storage without darkening your room. Solid wood or heavy metal shelving units project dark shadows and break up flat wall surfaces, which can make small bathroom ideas feel slightly boxed-in. Clear tempered glass shelves offer robust functional support while remaining nearly invisible from across the room. Sunlight and artificial light pass directly through the transparent planes, keeping your walls feeling expansive, bright, and completely uninterrupted.
Transparent wall shelves are ideal for displaying perfume bottles, small potted greenery, or neatly folded hand towels above the vanity or bathtub. Because glass lacks strong visual weight, it creates a floating display effect that feels light and effortless. I’ve noticed that pairing glass shelving with slender brass or chrome mounting brackets adds a subtle touch of elegance without crowding the wall. This minimalist storage option keeps essential everyday items close at hand while preserving a clean, breezy, and open feel throughout your space.
Floating Ladder Towel Rack
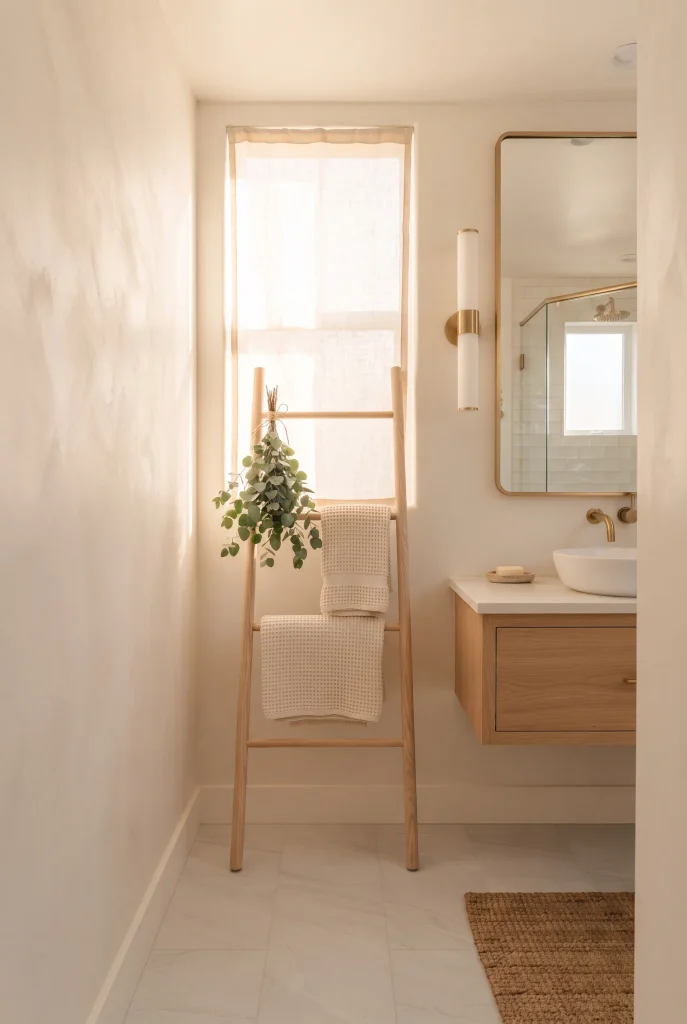
- Utilizes vertical height to hang multiple bath towels without consuming floor area
- Adds warm natural textures and organic charm without bulky wall-mounted fixtures
- Leans effortlessly against unused wall space for flexible, portable placement
- Keeps daily bath sheets spread flat to dry quickly between uses
Leaning a slender wooden ladder against an open wall section is a stylish, space-conscious alternative to traditional horizontal towel bars. Standard wide towel racks take up significant horizontal wall space and often force you to fold towels over multiple times, which prevents them from drying properly in humid rooms. In my experience, a vertical ladder framework allows you to layer several towels vertically without sticking out far from the wall, preserving precious walking clearance in tight pathways while adding a cozy, Scandinavian-inspired design accent.
The open rung design of a leaning towel ladder also keeps air circulating freely around your linens, ensuring they stay fresh and dry. Selecting a light timber finish like ash, oak, or blonde bamboo introduces organic warmth that softens cold tile surfaces without introducing heavy visual weight. I’ve noticed that this versatile setup works brilliantly in rental spaces or small bathrooms where drilling into delicate tiles isn’t ideal. It provides instant, portable organization that keeps your floor footprint entirely open, organized, airy, and inviting.
Sliding Glass Shower Door
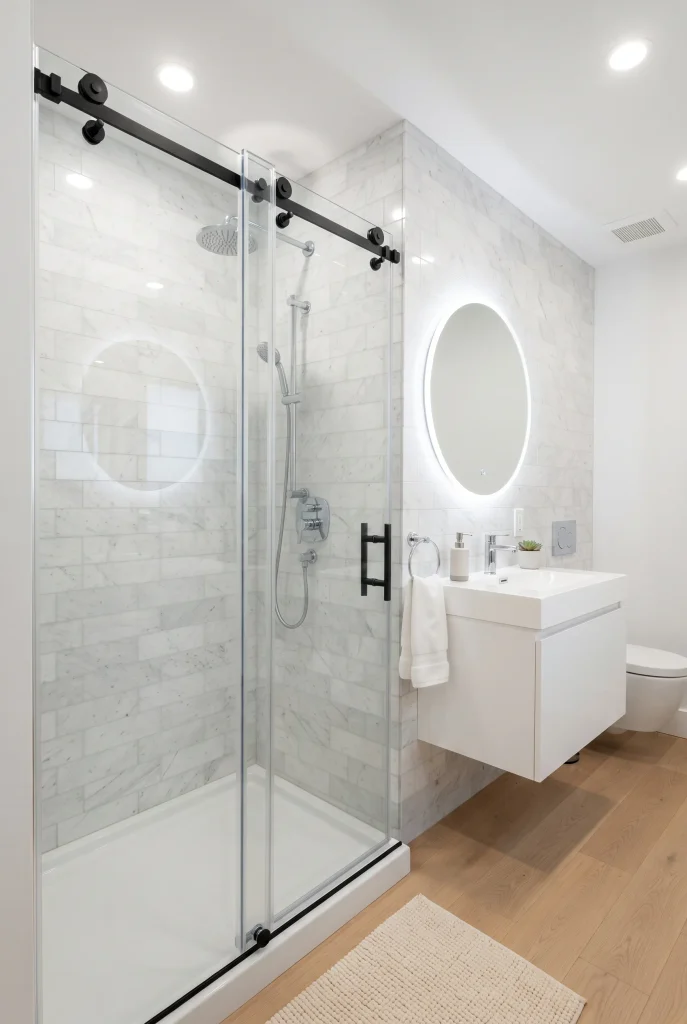
- Eliminates outward door swing paths to preserve floor space in tight layouts
- Allows clear sightlines directly through the glass to maximize room depth
- Glides smoothly along heavy-duty top tracks for effortless daily operation
- Prevents water droplets from dripping onto main floor surfaces during use
Opting for a sliding bypass glass door instead of an outward-swinging door is an essential spatial upgrade for compact shower enclosures. Traditional hinged glass doors require substantial outward clearance, frequently bumping into toilets, vanities, or bath mats every time you step out. A sliding glass panel moves laterally along an upper track, staying completely within the shower footprint. That is why many designers recommend sliding bypass glass systems for tight layouts, as they completely eliminate door swing conflicts while maintaining a clean, modern aesthetic.
Beyond conserving physical floor space, high-grade clear sliding doors maintain unbroken sightlines across your entire bathroom. The transparent glass allows natural sunlight and ceiling light to pass into the shower enclosure without creating dark, partitioned corners. I’ve seen this work exceptionally well in narrow layouts where every inch of floor clearance counts. The smooth sliding mechanism feels luxurious and practical, delivering a sleek, space-saving barrier that keeps water contained while helping your whole room feel delightfully wide and open.
Monolithic Terrazzo Accent Wall
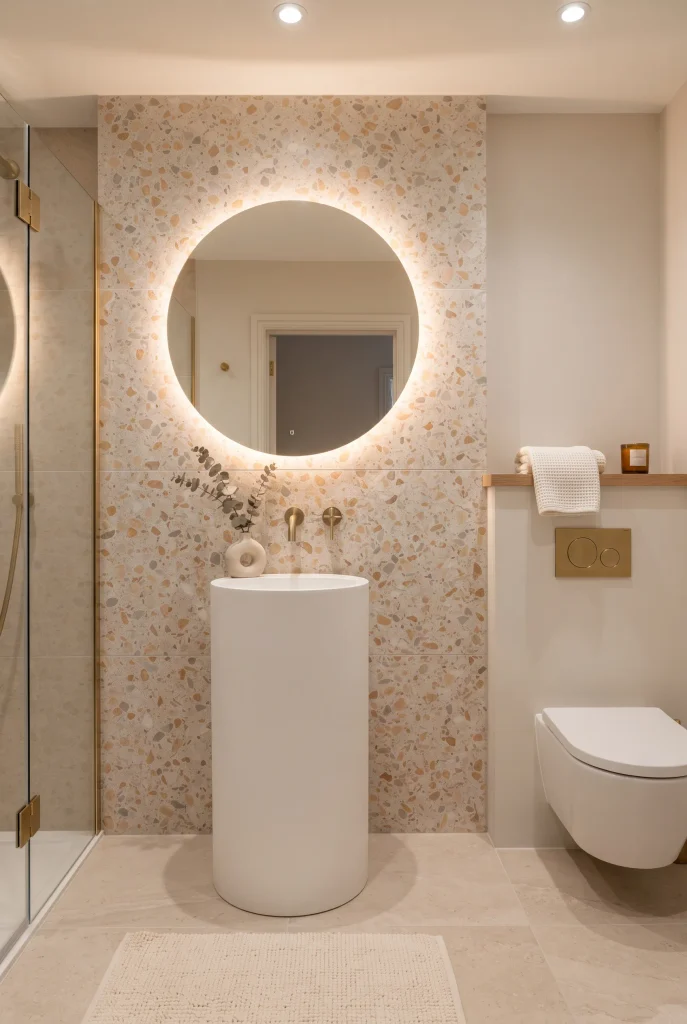
- Creates a captivating focal point that draws attention deep into the room
- Blends multi-toned mineral flecks to hide water spots and daily wear effortlessly
- Establishes dynamic visual texture without requiring extra physical decor items
- Unifies surrounding neutral color tones to make small spaces feel cohesive
Creating a single continuous accent wall using large-format terrazzo slab or tile is an ingenious way to introduce depth and personality to tight quarters. When a small space lacks room for physical decorative items, architectural texture on a primary wall can make the entire interior feel thoughtfully designed. In my experience, wrapping the back wall behind a vanity or inside a shower stall with a single bold, continuous material draws the eye directly toward the deepest point of the room, creating an engaging illusion of expanded spatial perspective.
The speckled aggregate pattern of terrazzo naturally reflects and scatters ambient light, softening sharp room boundaries while effortlessly disguising minor water marks between routine cleanings. Pairing a textured terrazzo backdrop with simple, streamlined fixtures ensures the room stays visually balanced rather than cluttered. I’ve noticed that choosing a terrazzo pattern with a light-colored base tone—such as warm alabaster or soft ivory—keeps the environment feeling airy and bright while delivering a high-end, custom aesthetic that elevates the entire layout.
Conclusion
Transforming a tight layout into an open, inviting oasis doesn’t require a massive footprint—just a few intentional design upgrades! By testing out these practical small bathroom ideas, you can easily maximize natural light, unlock hidden storage, and create the functional retreat you deserve. I’ve seen how small changes like elevating a vanity or switching to continuous tiling can completely transform a space from cramped to remarkably spacious. Pick your favorite design idea, save this post on Pinterest to your home decor board, and share it with a friend who is planning their own cozy room makeover!