17 Small Dining Room Ideas to Make the Most of Your Space


Introduction
Struggling to fit a beautiful table into a cramped nook? Discovering clever small dining room ideas can completely transform how your home feels and functions every day. I’ve noticed that many people assume a compact footprint means sacrificing cozy dinner parties or stylish decor, but that simply isn’t true. With the right design tricks—like smart seating setups, reflective surfaces, and vertical storage—you can easily create an airy, comfortable eating space that feels intentional rather than tight. In my experience, even the smallest visual swaps make a massive difference. Get ready to turn your dining corner into your favorite, most pin-worthy spot in the house!
Round Dining Tables

- Opens up floor space by eliminating sharp table corners
- Creates a smooth visual flow that makes traffic paths effortless
- Encourages intimate, engaging conversations during everyday family meals
- Fits seamlessly into tight corners or compact square dining zones
Choosing a round dining table is one of the most effective ways to maximize a tiny dining area without sacrificing style. Unlike traditional rectangular tables, the curved silhouette eliminates harsh corners that block walk-through zones, allowing traffic to move freely around the room. In my experience, replacing a heavy square table with a pedestal base design instantly makes a small space feel less cluttered. The lack of rigid edges creates a gentle visual flow, making the entire room appear larger and far more welcoming while comfortably seating four people for casual dinners or weekend coffee.
Beyond saving floor space, a circular dining layout completely changes how you interact in a small room. Because everyone sits at an equal distance, conversations feel naturally warm and inclusive, making dinner parties feel cozy rather than cramped. I’ve noticed that pairing a round table with slender, armless chairs prevents the visual weight from overwhelming your home. To make the setup truly functional, opt for a light-toned oak or tulip design. This simple layout switch instantly turns a tight, awkward corner into an inviting, airy dining nook that feels deliberate and beautifully designed.
Built-In Banquette Seating

- Maximizes corner square footage by eliminating behind-chair clearance space
- Offers hidden built-in storage drawers for extra linens and kitchen gear
- Adds a soft, luxurious restaurant-booth feel to home dining
- Comfortably accommodates extra guests without adding floor clutter
Custom banquette seating turns underutilized room corners into a high-impact design feature that saves substantial floor space. Traditional dining setups require several feet of clearance behind chairs for pulling them out, but a bench sits flush against the wall. That’s why many designers recommend built-in corner nooks for narrow room layouts. By shifting the seating directly against the wall, you open up precious central floor space for easier movement. The continuous seating line visually expands the wall, transforming an awkward niche into an intentional, high-end dining feature that feels cozy, elegant, and smart.
Functionality doubles when you incorporate hidden storage beneath the seat cushions. Deep pull-out drawers or lift-up seats provide the perfect spot to stash seasonal table linens, bulky serving platters, or extra pantry goods out of sight. In my experience, upholstered banquettes bring a relaxed, café-style charm that instantly makes guests want to linger longer. Layering soft fabrics, plush throw pillows, and warm sconce lighting creates a layered look that feels deeply comforting. It’s a clever space-saving strategy that merges luxury custom joinery with everyday practical living for tiny homes.
Framed Wall Mirrors
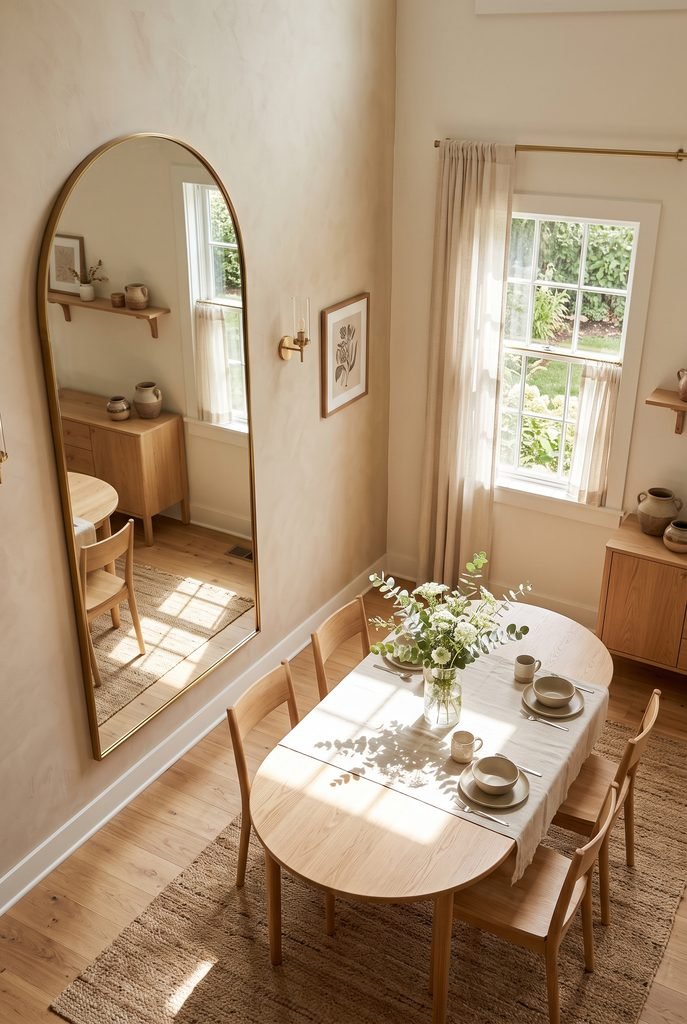
- Bounces natural window light deep into dark or enclosed rooms
- Creates an illusion of depth that visually doubles room dimensions
- Acts as an elegant focal point without taking up floor space
- Enhances ambient lighting during evening meals with candle reflections
Hanging a prominent mirror is a classic design technique that works wonders for compact eating areas. By capturing and reflecting available daylight, a mirror bounce illuminates dim corners that usually feel heavy or forgotten. I’ve seen this work exceptionally well in apartment dining nooks that lack direct outdoor windows. Placing a large mirror on the primary wall creates immediate depth, making the room feel like it extends far beyond its physical boundaries. The reflective glass trick deceives the eye, converting a tight enclosure into a spacious, bright environment full of life.
To make this design feature look intentional rather than basic, select a oversized frame that complements your existing home decor style. A minimalist thin metal frame keeps things modern, while an arched wooden design adds architectural interest to plain drywall. During evening dinners, the glass catches the soft flicker of candles and warm overhead lights, creating a cozy atmosphere. That’s why many interior stylists use oversized wall mirrors to elevate tight quarters. It serves as striking visual art while performing double duty to make your home feel grand, airy, and luminous.
Armless Dining Chairs
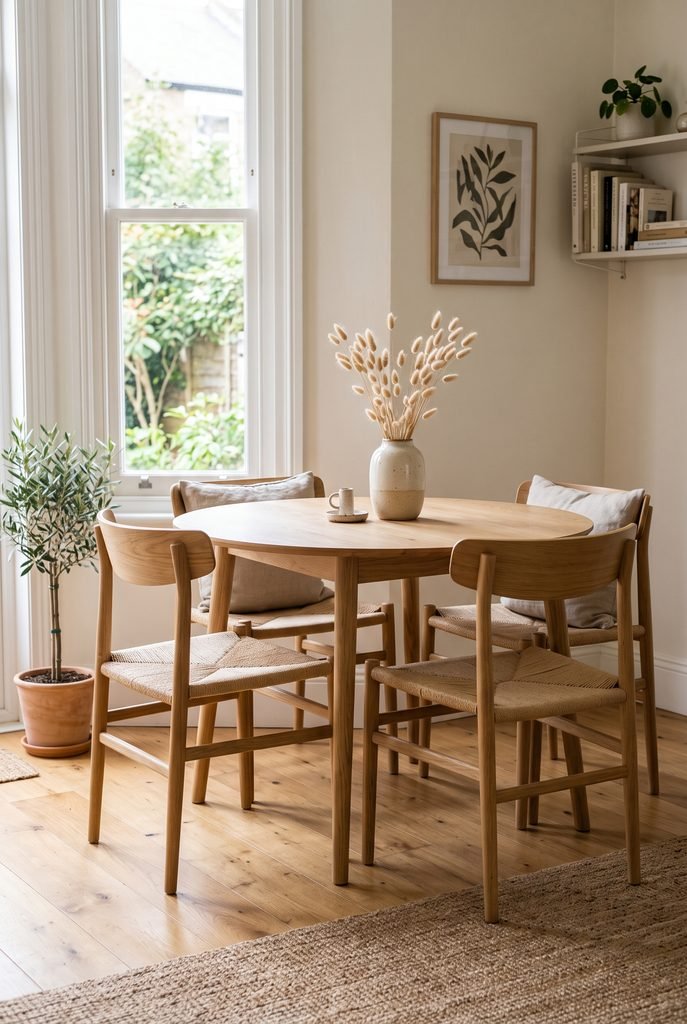
- Reduces visual clutter by maintaining clear lines around the table
- Tucks cleanly under the tabletop to free up surrounding walkway space
- Provides flexible seating options that are effortless to move around
- Creates a streamlined look that makes small rooms feel open
Opting for armless chairs is an effortless design choice that immediately lightens the visual footprint of a small eating area. Traditional armchairs with wide frames can feel bulky and block sightlines across a tight room, making the surrounding area appear crowded. By choosing slender, armless silhouettes, you allow light and eyes to pass freely through the space. I’ve noticed that this simple swap makes compact eating zones feel remarkably open and uncluttered. The clean edges fit seamlessly against any table style, offering comfortable seating while preserving essential floor space for everyday walking paths.
Practicality is another huge reason why armless seating thrives in compact dining environments. Because these chairs lack side handles, they slide completely underneath the tabletop when not in use, instantly reclaiming valuable square footage in your main walkway. That’s why many designers recommend slim wooden or woven armless models for tight apartment layouts. Without chair arms protruding into the room, your dining setup looks neat, structured, and organized throughout the day. It is an extremely smart, space-efficient solution that delivers maximum style, incredible daily functionality, and total flexibility for smaller modern homes.
Acrylic Clear Chairs

- Offers invisible visual weight that keeps tight spaces feeling completely open
- Reflects ambient light, enhancing the overall brightness of the room
- Pairs effortlessly with traditional, rustic, or ultra-modern dining tables
- Provides durable, easy-to-clean seating perfect for everyday busy households
Transparent ghost chairs are a genius styling secret for maintaining an open, airy feel in high-traffic, compact rooms. Made from clear acrylic or polycarbonate, these lightweight seats fulfill their practical function without creating visual obstruction. Because your eyes look right through them, the dining area retains an uncluttered, spacious look regardless of how close the furniture sits together. In my experience, pairing transparent acrylic seating with a heavy reclaimed wood table balances modern lightness with cozy texture, preventing a small room from feeling weighed down by dense materials or dark traditional furniture pieces.
Beyond their sleek appearance, clear acrylic chairs are amazingly versatile and low-maintenance for busy daily life. Their non-porous surfaces wipe clean in seconds, making them ideal for small family homes where spilled food and messy drinks frequently occur. The glossy material catches both natural daylight and soft evening light, scattering subtle reflections that brighten up dim corners. I’ve seen this work exceptionally well in narrow kitchen dining nooks that lack generous window coverage. It’s an innovative, high-impact design choice that brings contemporary chic style while cleverly tricking the eye into seeing more room.
Drop-Leaf Folding Tables
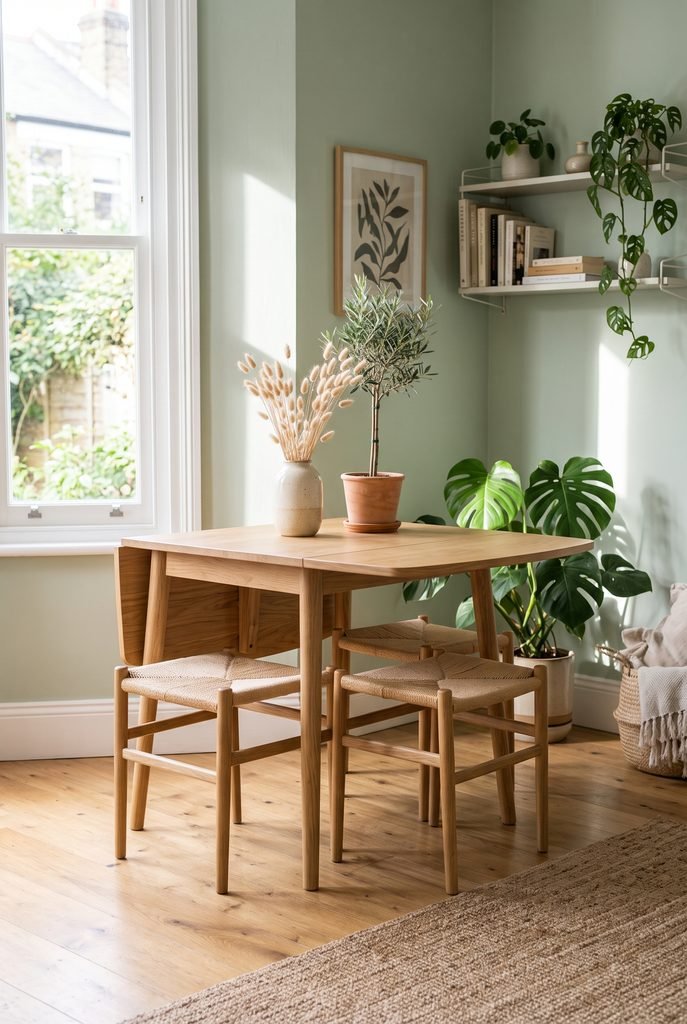
- Expands quickly for dinner guests and folds down for daily space saving
- Fits snugly against flat walls to maximize usable walkway space
- Serves as a slim entryway console or desk when fully collapsed
- Delivers exceptional versatility for studio apartments and tiny homes
A drop-leaf table is the ultimate chameleon piece for anyone managing a multi-purpose, small dining room setup. When fully collapsed, it occupies minimal floor space, functioning as a sleek console table against the wall or a compact desk for working from home. When mealtime arrives or guests drop by, hinged leaves lift up easily to convert the unit into a spacious dining surface. I’ve tried this flexible arrangement in tiny studio apartments, and the ability to alter your furniture footprint based on daily needs completely transforms how comfortable a small home feels.
This dynamic table design offers practical flexibility without sacrificing style or sturdy construction. Modern drop-leaf styles come in rich hardwoods, crisp painted finishes, and sleek mid-century forms that look completely deliberate in any setting. That’s why many interior experts suggest flexible furniture pieces for compact living quarters that demand smart layout solutions. Whether you leave one side down for daily solo breakfasts or expand both leaves for weekend hosting, this setup ensures your room never feels permanently cramped. It delivers maximum adaptable utility, keeping your living space open, stylish, and stress-free.
Floating Wall Bench

- Suspends off the floor to create an open, uncluttered floor surface
- Eliminates heavy table legs, making sweeping and cleaning completely effortless
- Customizes easily with wall pads or long cushions for extra comfort
- Fits tightly into narrow dining nooks without blocking room pathways
A floating wall-mounted bench is an exceptional space-saving solution that instantly lightens the visual mass of a tiny dining zone. By anchoring the seating directly to the wall frame, you completely eliminate traditional chair legs, leaving the underlying floor continuous and exposed. In my experience, showing more open floor area is the fastest way to make small rooms feel significantly larger than they are. The sleek, suspended design brings an architectural edge to the home while providing generous, sturdy seating that comfortably fits multiple people without feeling tight or overcrowded.
Installing a suspended bench allows you to maximize every square inch along an underutilized structural wall. You can customize the unit with a plush leather cushion or upholstered wall panels to build a cozy, high-end restaurant ambiance at home. I’ve noticed that pairing a floating bench with a lightweight round or glass table allows for effortless traffic flow in tight floor plans. Cleaning underneath becomes totally hassle-free since there are no awkward leg clusters to sweep around. It is a brilliant, streamlined design approach that balances modern minimalism with real-world functional comfort.
Low-Profile Pedestal Tables
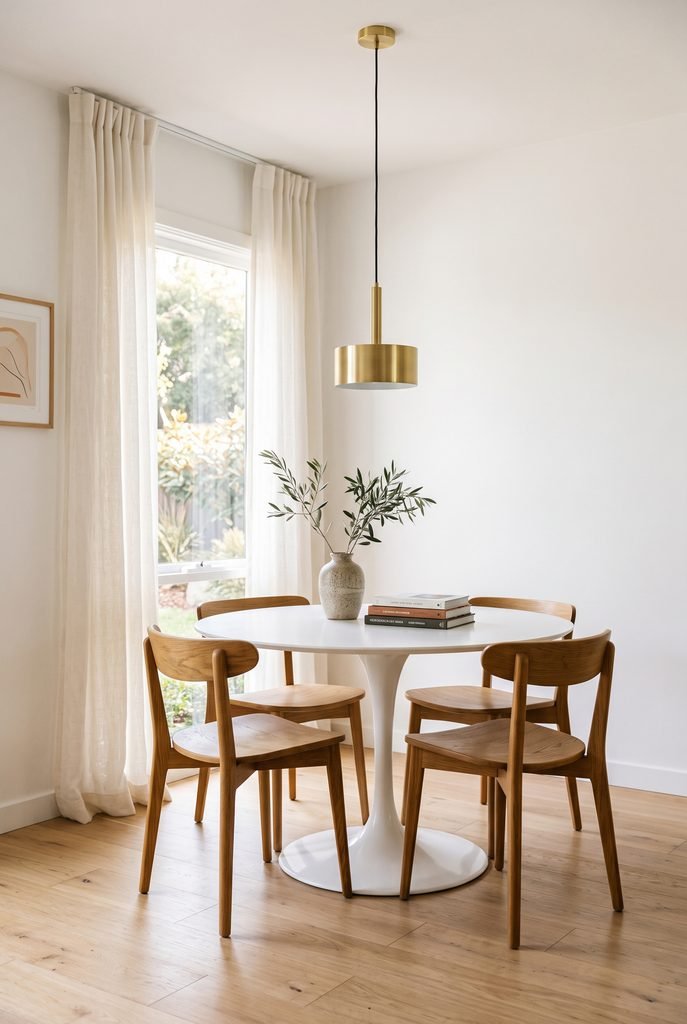
- Removes outer corner table legs to provide unrestricted knee space
- Allows chairs to tuck in completely, saving precious surrounding floor area
- Creates a clean, sculptural center focal point without visual complexity
- Fits easily into awkward room corners or tight square breakfast nooks
Swapping a standard four-legged dining table for a low-profile pedestal design is a game-changer for tight living spaces. Traditional table legs sit at the outer corners, often clashing with chair legs and restricting where people can sit comfortably. A central pedestal base completely eliminates this issue, freeing up edge space and granting unlimited legroom for everyone at the table. That’s why many designers recommend single-stem pedestal tables for small kitchen layouts. The streamlined base creates a light, floating effect that prevents your dining corner from feeling overly crowded or structurally heavy.
The practical advantages of a pedestal table extend far beyond improved comfort and leg space during dinner. Because there are no corner barriers, chairs can slide all the way inward until they touch the center column, dramatically reducing the table’s overall footprint when not in use. In my experience, smooth round or soft oval pedestal tops encourage smooth movement around the room, preventing painful bumped knees in narrow pass-throughs. Choosing a glossy white, warm timber, or sleek marble-look finish adds a touch of modern sophistication, turning a tiny functional spot into a chic, intentional dining hub.
Vertical Wall Shelving

- Utilizes vertical wall height to free up valuable floor and table space
- Displays stylish dinnerware, plants, and decor items without adding clutter
- Draws the eye upward to make low-ceiling rooms feel significantly taller
- Keeps everyday dining essentials organized and easily accessible during meals
When floor space is severely limited, looking up to your walls is the smartest storage strategy available. Installing open vertical shelving directly above your dining table converts empty, unused wall space into functional storage and display area. Instead of crowding your tabletop with salt shakers, napkins, or decorative centerpieces, you can neatly arrange them on floating shelves within arm’s reach. I’ve seen this work exceptionally well in compact apartment layouts where heavy buffets or sideboards simply cannot fit. It keeps your dining surface clean, open, and ready for actual meals.
Vertical shelving does wonders for the visual proportions of a small room by drawing the viewer’s eyes upward toward the ceiling. Decorating these high shelves with cascading indoor plants, woven baskets, and personal framed prints creates a captivating focal point that adds personality without consuming precious square footage. That’s why interior stylists frequently use open wall shelves to elevate compact eating nooks. The open framework maintains a light, airy look, preventing the wall from feeling weighed down. It offers the ideal balance of everyday practical organization and inviting, tailored aesthetic charm.
Built-In Window Benches
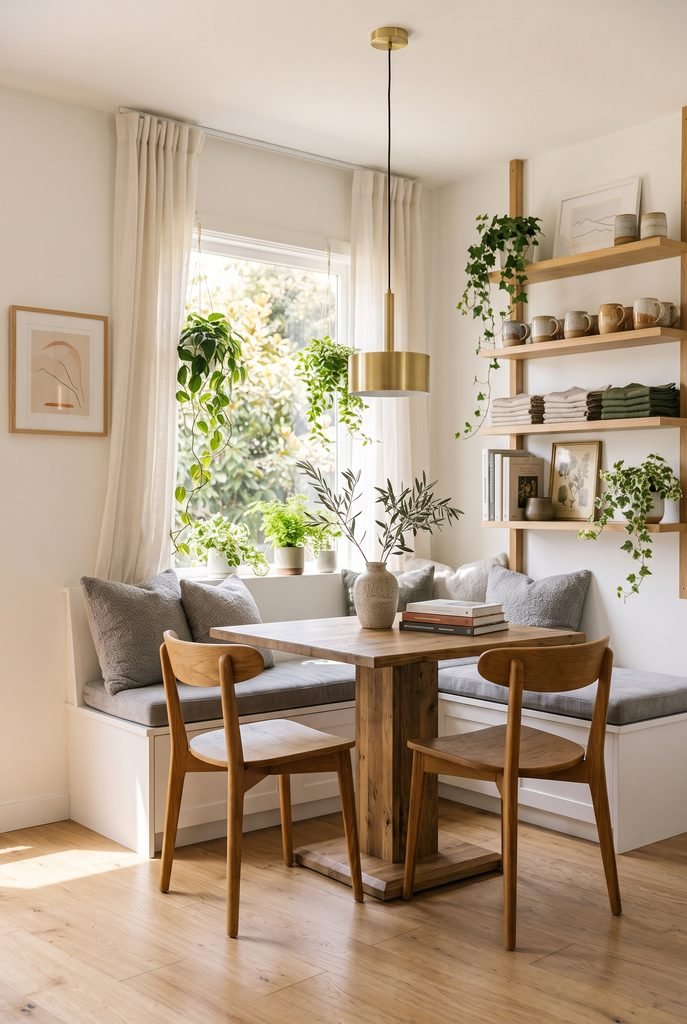
- Transforms underutilized window areas into cozy, functional dining nooks
- Floods the dining space with rich natural daylight and scenic outdoor views
- Incorporates spacious lower storage drawers for extra household items
- Saves precious floor space by keeping seating flush against the perimeter
Transforming a sunny window nook into a custom dining bench is an incredible way to maximize idle square footage. Traditional seating arrangements often leave dead space near window sills, but a built-in bench integrates seamlessly into the architecture. In my experience, positioning your eating area right beside a window creates an uplifting, cafe-like environment that makes morning coffee feel special. The direct daylight brightens the entire room, making the surrounding walls feel expansive rather than enclosed. It’s an intelligent spatial strategy that turns an awkward architectural boundary into the cozy heart of your home.
Beyond creating a delightful spot to gather, a window bench offers incredible dual-functionality through integrated lower storage options. Equipping the bench base with deep drawers or lift-up seats provides a hidden sanctuary for seasonal items, bulky kitchen appliances, or extra linens. I’ve noticed that long horizontal seating lines draw the eye across the room’s width, visually expanding the overall dimensions of the space. Pairing this custom setup with a compact pedestal table and light linen cushions delivers an elegant, high-end look that feels custom-tailored, practical, and wonderfully light for everyday modern living.
Monochromatic Color Palettes
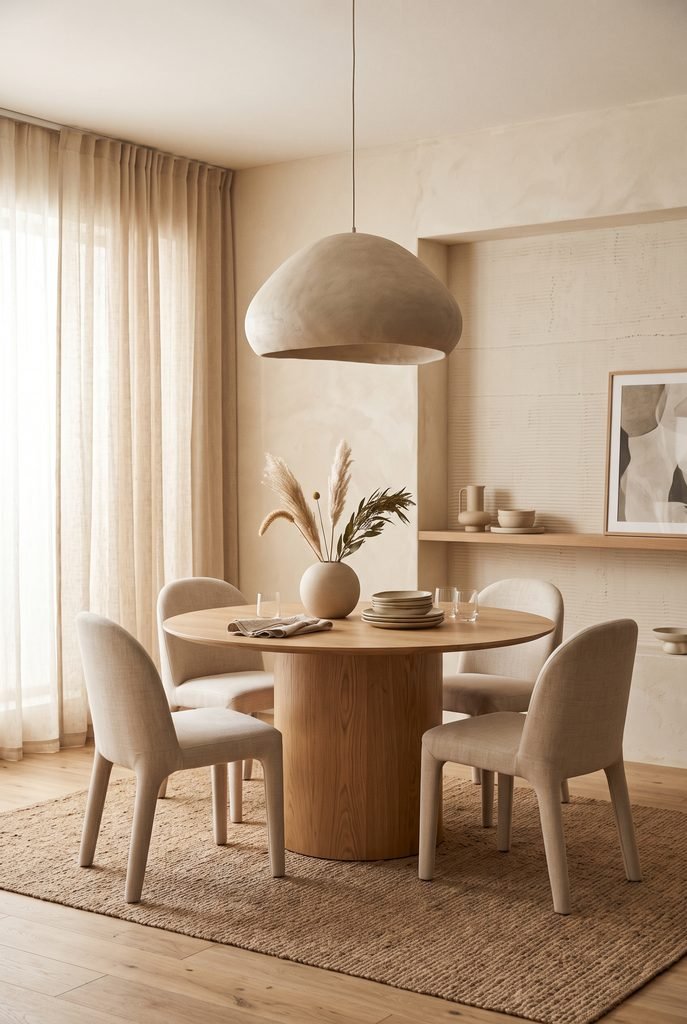
- Eliminates harsh visual breaks to make small rooms feel continuous and airy
- Simplifies decor decisions while creating an instantly sophisticated ambiance
- Reflects light evenly across surfaces to maximize perceived space depth
- Pairs effortlessly with natural textures like wood, linen, and ceramic accents
Decorating with a cohesive monochromatic color scheme is a powerful visual trick for expanding small spaces. When walls, furniture, and accent pieces share similar tones like soft cream, warm beige, or gentle gray, structural boundaries visually melt away. Without high-contrast color breaks stopping your gaze, your eyes move smoothly across the room, creating an illusion of uninterrupted space. That’s why many designers recommend tone-on-tone color palettes for compact eating areas. This fluid visual flow tricks the mind into perceiving a tight, enclosed nook as an open, spacious environment bathed in tranquil harmony.
To keep a monochromatic dining space from feeling flat or sterile, layer various rich textures throughout the room. Combining smooth wooden tabletops with woven linen seating, matte ceramic vases, and soft wool rugs adds deep tactile interest without disrupting the peaceful color balance. In my experience, warm monochromatic tones respond beautifully to changing natural light throughout the day, soft-focusing hard wall angles. This sophisticated color technique elevates modest floor plans into calm, elegant sanctuaries that feel intentionally styled, wonderfully spacious, and timelessly beautiful for intimate gatherings or daily family meals.
Statement Pendant Lighting
- Anchors the dining zone clearly within open-concept or shared room layouts
- Draws sightlines upward, highlighting room height rather than narrow floor space
- Casts warm, focused illumination that creates an intimate mealtime atmosphere
- Serves as functional art that adds personality without cluttering floor surfaces
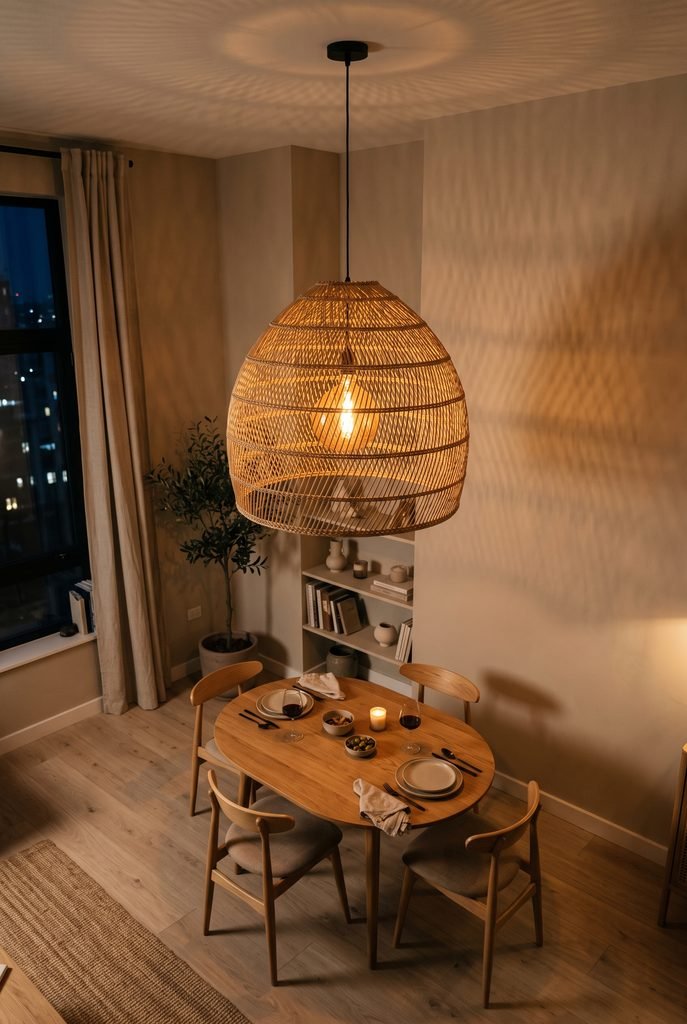
Hanging a dramatic statement pendant light overhead is a brilliant method to define a tiny dining zone without adding physical dividers. In open-concept apartments or shared kitchen layouts, a distinct light fixture visually anchors the eating area, giving it a clear, dedicated purpose. Hanging the pendant slightly lower over the center of the table draws immediate attention to the dining hub. I’ve seen this work exceptionally well in multi-use living rooms where defining specific functional zones is tricky. The eye focuses on the illuminated space, creating a cozy room-within-a-room dynamic.
Beyond defining spatial boundaries, a stylish light fixture elevates the vertical dimension of your home by pulling eyes upward. Choosing eye-catching materials like woven rattan, sculpted brass, or frosted glass creates a artistic center feature that replaces the need for bulky tabletop decor. During evening meals, a warm dimmable bulb projects a soft, inviting glow over the table, setting an intimate atmosphere that feels private and special. It’s an easy visual upgrade that delivers maximum impact, adding high-end style, functional illumination, and clear spatial organization to compact homes.
Glass Dining Tables
- Reflects daylight effortlessly to create a luminous, open atmosphere
- Transparent surface keeps sightlines totally uninterrupted across the room
- Blends easily with any interior design style or chair material
- Gives small rooms a light, sleek, and high-end modern appearance
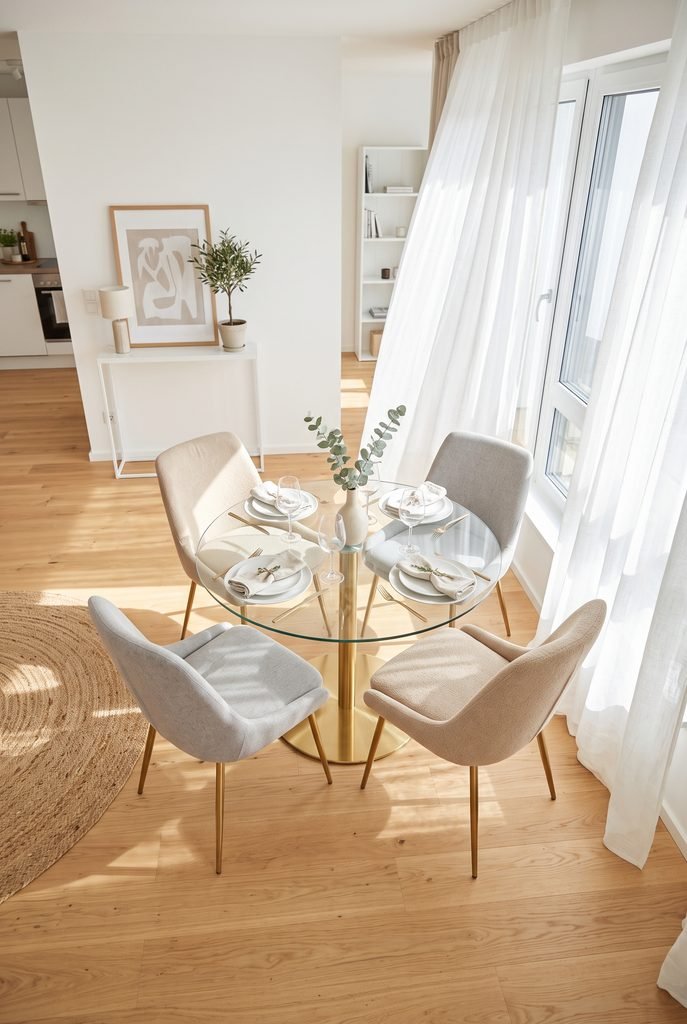
A glass-top dining table is one of the most effective solutions for keeping a tight dining area looking spacious. Because the tabletop is completely transparent, it allows light and sightlines to pass straight through to the floor, virtually erasing the physical presence of a large furniture piece. In my experience, replacing a heavy solid wood table with clear glass instantly lightens up a cramped room. This transparency prevents the eating area from feeling closed in, keeping your overall floor plan visually light, modern, and open.
Beyond its airy aesthetic, glass surface reflects both natural sunlight and indoor light fixtures, boosting brightness throughout the space. This reflective quality helps illuminate dim corners, giving the entire room a fresh and vibrant feel. I’ve noticed that pairing a glass surface with slim metal or wooden legs creates a balanced contrast that looks sophisticated without feeling bulky. It’s an exceptionally practical choice for small home layouts because it provides a durable, smooth eating surface while maintaining an effortless sense of spaciousness.
High-Mounted Sheer Curtains

- Draws the eye vertically to make low ceilings feel much taller
- Diffuses direct sunlight for a soft, glowing, and welcoming ambiance
- Adds soft texture to walls without crowding or visually cluttering space
- Frames window areas elegantly while maintaining complete room brightness
Hanging semi-sheer curtains right near the ceiling line is a clever styling trick that alters how you perceive a room’s size. By placing the curtain rod high above the window frame and letting the fabric drop all the way to the floor, you create long vertical lines that guide the eye upward. That’s why many designers recommend floor-length drapery for compact spaces with low ceilings. This simple adjustment gives the impression of added ceiling height, making even tiny dining nooks feel grander and far more airy.
The lightweight texture of sheer fabric allows abundant natural light to filter gently into the room while softening harsh glares. Instead of heavy drapes that block light and make small spaces feel dark or restricted, light sheers keep the space feeling soft and luminous. In my experience, choosing neutral shades like cream, off-white, or warm linen blends creates a smooth transition with your walls. This gentle backdrop frames your dining arrangement beautifully, adding movement, softness, and an open, relaxed atmosphere to your home.
Multifunctional Furniture Pieces

- Combines essential storage and dining functions into a single footprint
- Reduces the total amount of furniture needed in tight living spaces
- Adapts quickly to shift between daily activities and guest entertainment
- Keeps floor paths clear and clutter-free during non-meal hours
Investing in dual-purpose furniture is essential when working with limited square footage in modern homes. A table that transforms into a storage console, or a dining bench with hidden compartments, eliminates the need for multiple bulky furniture items. I’ve seen this work exceptionally well in open-plan studio apartments where every square foot must serve multiple roles. By choosing designs that adapt to your immediate needs, you keep your home flexible, highly functional, and clutter-free without sacrificing essential dining comfort.
These adaptable designs make daily routines much smoother by keeping the space tidy and organized. When mealtime ends, extensible surfaces collapse or fold away, instantly opening up central floor space for walking or relaxing. In my experience, selecting multi-functional pieces with clean silhouettes and sturdy mechanisms ensures long-lasting usability without compromising on modern style. It is an intelligent layout strategy that brings high practicality, smooth versatility, and organized order to smaller living spaces where versatility is key.
Compact Wall-Mounted Desks
- Folds completely flat against the wall when not in active use
- Frees up maximum floor clearance for high-traffic walking paths
- Converts easily from a morning coffee nook to a remote work desk
- Delivers functional dining utility without occupying permanent floor footprint
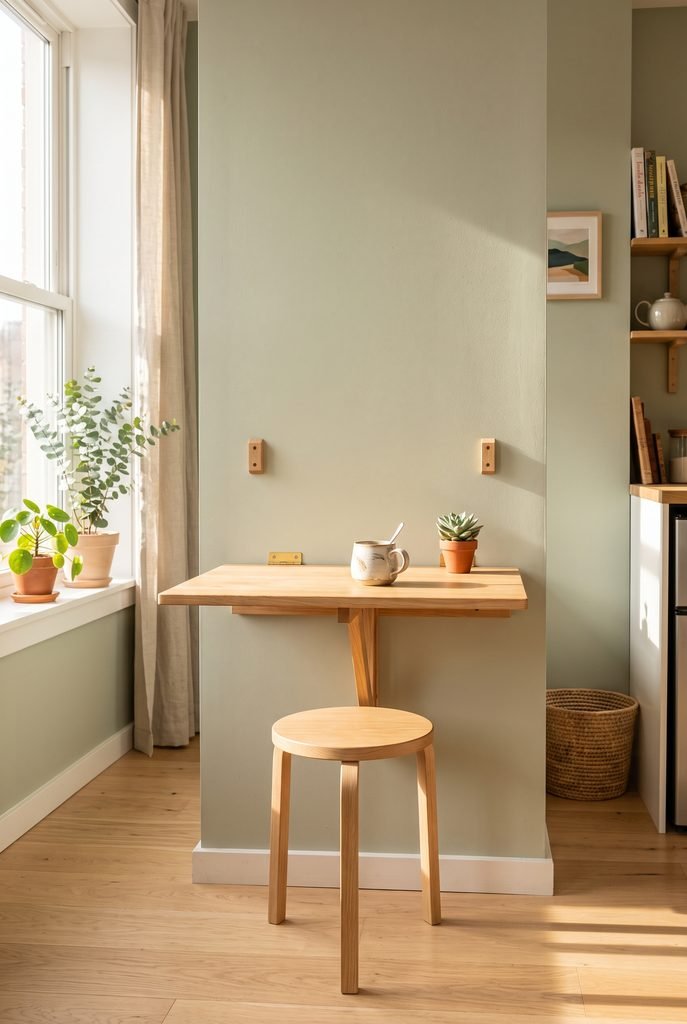
A wall-mounted fold-down dining surface is the ultimate space-saving intervention for extremely tight floor plans. Traditional dining tables take up permanent floor real estate regardless of whether you are eating or not, which can easily bottleneck a small studio or narrow kitchen. By mounting a drop-down floating table leaf directly to your wall, the surface is only present when you actually need it. In my experience, dropping the table flat against the wall after meals instantly reclaims crucial floor space, making tiny apartments feel remarkably open and spacious throughout the day.
This setup offers incredible multi-functional utility for modern living spaces that double as home offices. During the day, the leaf serves as a compact desk for laptop work, transitioning effortlessly into an intimate dining spot by evening. I’ve noticed that pairing a wall-mounted drop leaf with foldable or nestable stools lets you stash everything completely out of sight in seconds. Choosing a smooth hardwood finish that matches your wall trim turns a clever utilitarian mechanism into a sleek, intentional design feature that keeps small living spaces feeling organized, airy, and entirely stress-free.
Low-Profile Bench Seating
- Slides completely beneath the table to keep walkways open and clear
- Accommodates multiple guests flexibly without individual chair clearance requirements
- Maintains low visual height that keeps sightlines across the room unobstructed
- Adds a relaxed, casual dining vibe suitable for everyday family meals
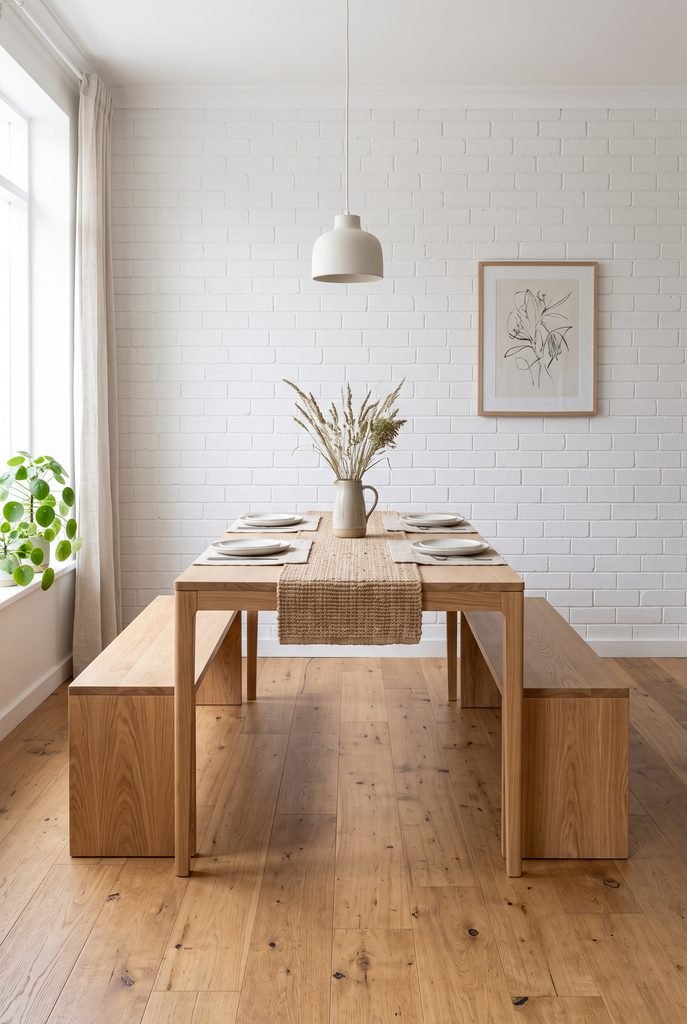
Backless bench seating is a classic space-saving design strategy that works wonders in compact eating zones. Traditional chairs with high backs create visual barriers across the room, which can make narrow floor plans feel partitioned and cluttered. A low-profile, backless bench keeps sightlines open and maintains an unobstructed view across the space. That’s why many designers recommend long benches for tight rectangular layouts. By keeping the horizontal line low to the ground, the entire dining area appears lighter, airier, and far more connected to the rest of your home.
The practical efficiency of a backless bench becomes evident the moment dinner ends. Because it lacks armrests or tall backs, the bench slides entirely beneath the table surface, clearing the surrounding floor paths completely. In my experience, benches offer fantastic seating capacity during casual gatherings, allowing extra guests to squeeze in without needing to bring out bulky spare chairs. Pairing a rich wooden or upholstered bench with a slender table creates a clean, streamlined aesthetic that maximizes physical floor space while delivering maximum everyday functionality for cozy, busy homes.
Conclusion
Creating a cozy, functional eating area doesn’t require extra square footage—just a little creative vision. I’ve seen how small changes like these can completely transform a space, turning tight corners into warm, inviting nooks you actually love using every day. By applying a few of these smart small dining room ideas, you can instantly maximize your home’s potential while keeping things beautifully stylish. Don’t forget to save this post to your favorite Pinterest board for quick inspiration later, and share it with friends who are ready to upgrade their own dining spaces. Give your favorite layout idea a try today!