25 Beautiful Kitchen Ideas to Inspire Your Next Makeover

Introduction
Stepping into a home space that feels cold or cluttered can instantly drain your energy, especially when it is the main room where family life happens every single day. If you are feeling stuck on how to blend daily function with gorgeous design, you are in the right place. Finding fresh, practical kitchen ideas is the first step toward creating a space you truly love. In my experience, you do not need a complete, budget-breaking overhaul to make a massive visual impact. I’ve noticed that simple, thoughtful upgrades—like changing hardware, playing with lighting, or adding textured backsplashes—can instantly elevate your home’s atmosphere. This guide brings together 25 scroll-stopping, Pinterest-worthy inspiration concepts that balance real-world usefulness with timeless aesthetic charm. Whether you are planning a full-scale renovation or just searching for weekend styling inspiration, these creative solutions will help you design a cozy, beautiful, and highly functional space you will adore saving and sharing for years to come.
Sage Green Cabinets
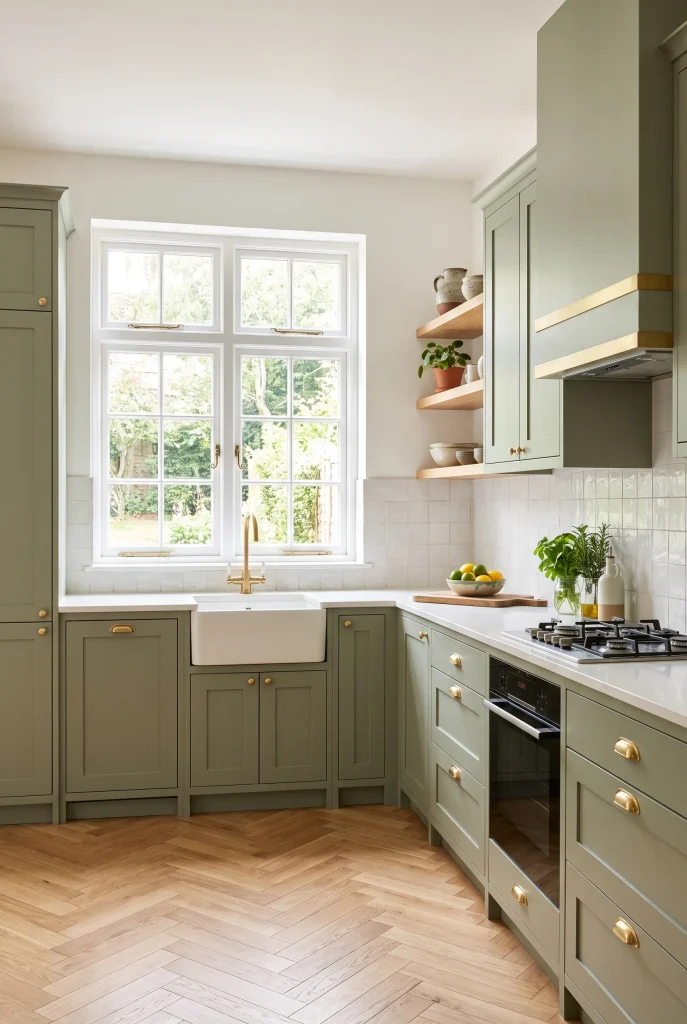
- Brings a soft, soothing touch of nature directly indoors.
- Pairs effortlessly with warm wood tones and brushed metallic accents.
- Offers a timeless alternative to standard grey or white paint finishes.
- Creates an instant focal point without visually overwhelming smaller spaces.
In my experience, homeowners often worry that colorful cabinetry will feel dated quickly, but soft earth tones act like a neutral anchor in the home. Sage green creates a grounding effect, especially when paired with polished quartz surfaces and warm brass fixtures. Light bounces beautifully off the subtle green undertones throughout the morning, making the space feel instantly fresh and inviting. I’ve noticed that switching to muted organic shades lifts the visual weight of heavy upper storage, giving your room an airy, open layout while maintaining plenty of cozy charm for everyday cooking.
Choosing the right paint finish makes a massive functional difference when updating your cooking area with earthy hues. A satin or semi-gloss finish naturally resists moisture, fingerprints, and daily splatters, ensuring your surfaces stay gorgeous with minimal maintenance. When you mix this tranquil shade with natural wood floating shelves, the whole space achieves a balanced, high-end look without needing a full-scale renovation. That’s why many designers recommend bringing in botanical tones to bridges the gap between modern clean lines and comfortable, lived-in style that stands up to heavy daily use.
Open Floating Shelves
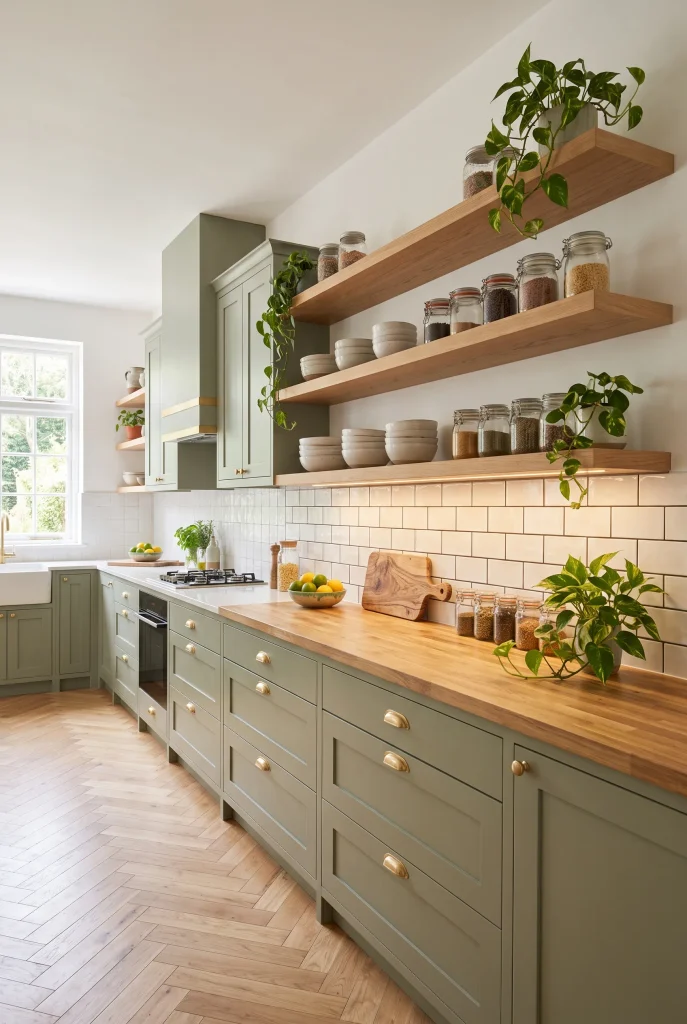
- Maximize vertical storage while keeping floor space feeling open.
- Put your favorite everyday dishware and glassware on beautiful display.
- Break up heavy upper cabinetry for a lighter visual footprint.
- Easy to restyle seasonally with plants, art, or spices.
Replacing bulky upper cupboards with natural wood ledges immediately opens up your cooking environment, letting sightlines flow unobstructed across the room. I’ve seen this work incredibly well in compact layouts where traditional cabinetry creates a closed-in, dark sensation. By displaying stylish everyday plates, clear glass canisters, and functional stoneware, your storage becomes a curated decorative feature. The exposed wall space encourages light to spread evenly, instantly making the zone feel airier and larger. It also prompts you to keep daily essentials organized, clutter-free, and delightfully easy to grab while preparing dinner.
To make open display ledges both beautiful and functional, place your most frequently used items on the lower levels for easy access. Grouping pieces in odd numbers—like three ceramic mugs or a pair of wooden boards—creates an artful, balanced arrangement that looks intentional rather than chaotic. I’ve noticed that adding small potted trailing vines or warm strip lighting underneath adds immediate depth and texture. This simple storage upgrade shifts the atmosphere from basic functionality to a warm, welcoming space that feels effortlessly styled and uniquely tailored to your personality.
Warm Wood Accents
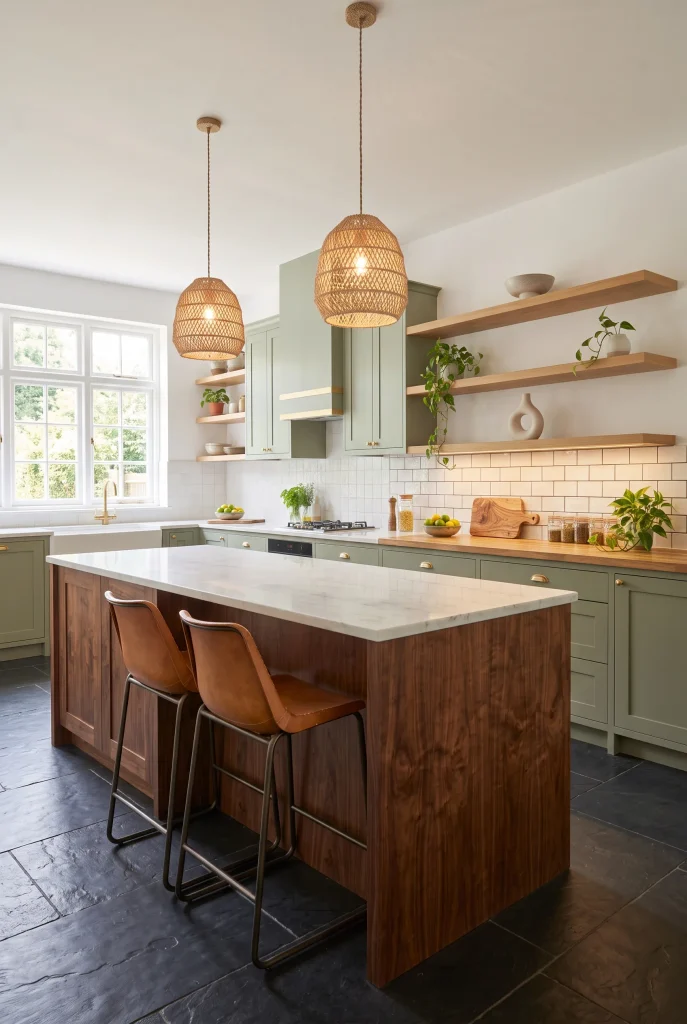
- Infuses cold modern spaces with essential natural warmth and texture.
- Complements both light quartz and dark granite countertop surfaces beautifully.
- Creates a rich visual contrast when paired with painted cabinetry.
- Delivers a timeless material foundation that gracefully ages over time.
Adding natural timber elements serves as a perfect design strategy for softening sharp lines and balancing sleek modern appliances. Whether you incorporate a rich walnut island base, exposed oak ceiling beams, or simple butcher block prep surfaces, organic wood brings immediate depth to the room. In my experience, mixing raw wood textures with crisp polished surfaces breaks up cool monochromatic color schemes instantly. The rich graining introduces subtle warmth that makes hard tiled environments feel instantly inviting, cozy, and thoughtfully crafted, setting a serene tone for cooking and hosting guests daily.
Integrating timber accents strategically allows you to create cohesive design threads throughout your entire living area. You can tie counter stools, cutting boards, and floating wall elements together using matching wood stains to create an effortlessly unified look. That’s why many designers recommend introducing natural timber features to balance cool stone surfaces or stainless steel equipment. These rich organic details absorb light rather than reflecting it, creating a grounding effect that ensures your space feels cozy, lived-in, and perfectly suited for relaxed family gatherings every day.
Quartz Waterfall Island
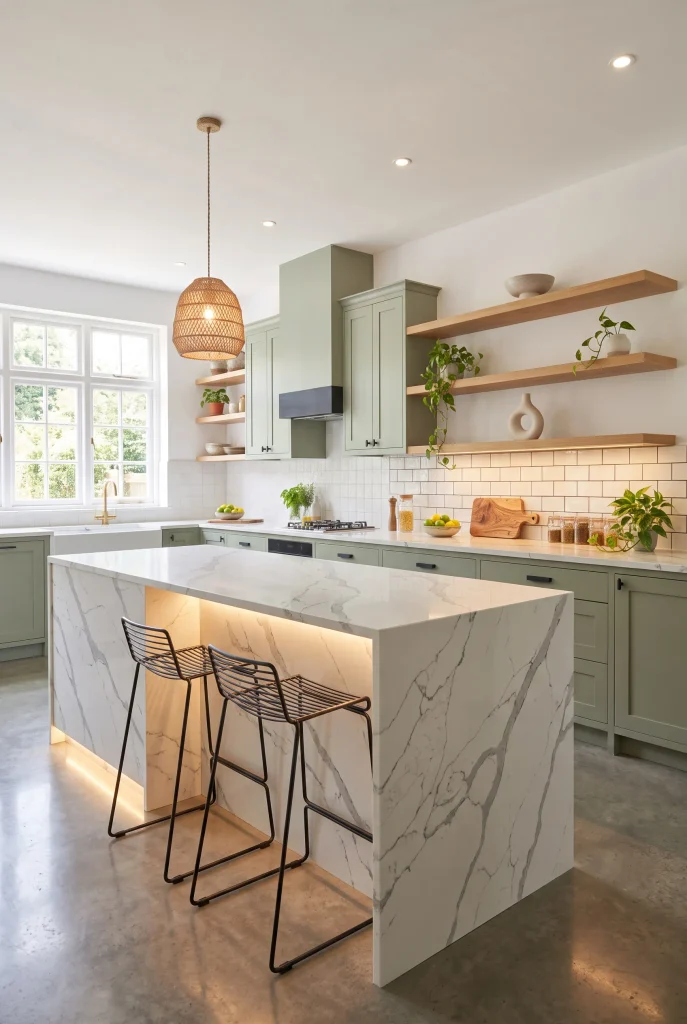
- Delivers a sleek, continuous focal point that showcases marble-like veining.
- Protects side cabinetry panels from daily scuffs, scratches, and wear.
- Pairs effortlessly with minimalist bar seating and contemporary light fixtures.
- Enhances resale appeal with a high-end, custom architectural feature.
Designing an island with stone wrapping continuously down the sides creates an unforgettable centerpiece for your home. In my experience, extending stone surfaces down to the floor draws the eye naturally across the room, anchoring the entire layout with clean, modern elegance. The seamless transition from horizontal prep space to vertical stone shields cabinet end-caps from kicked feet and accidental spills. This durable design choice combines structural protection with refined style, turning a basic functional workspace into a breathtaking architectural feature that anchors the center of your open-concept living space.
Choosing continuous stone edge details elevates the practical value of your food prep zones significantly. Smooth quartz surfaces are non-porous and scratch-resistant, making daily cleanup effortless after family meal preparation. I’ve noticed that running subtle, natural veining straight down to the floor creates a smooth visual anchor that pulls together surrounding design elements like brass fixtures or matte black hardware. This sophisticated layout upgrade maximizes both function and aesthetic appeal, ensuring your central counter acts as a stunning centerpiece that remains resilient through years of active everyday cooking.
Zellige Tile Backsplash
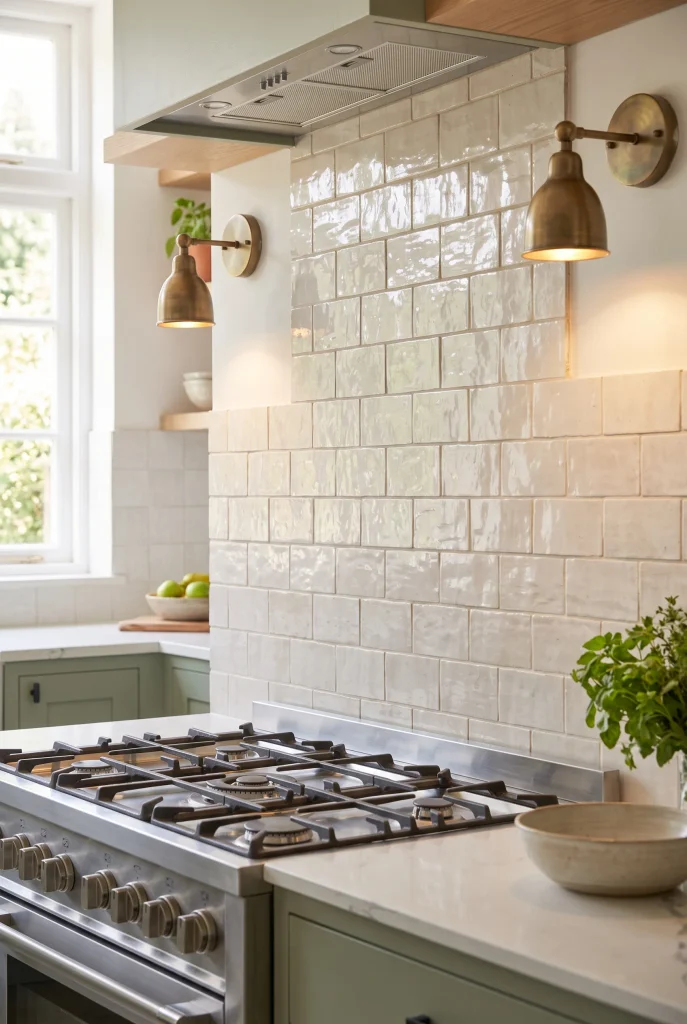
- Introduces handmade artisan texture with soft, light-reflecting glaze variations.
- Brightens workspace walls naturally by catching and bouncing ambient daylight.
- Complements both rustic farmhouse styles and contemporary kitchen ideas seamlessly.
- Offers a durable, easy-to-clean wall surface that handles heat effortlessly.
Handmade clay wall tiles bring extraordinary character and depth to cooking zones through their glossy, slightly uneven surfaces. I’ve seen this work brilliantly in spaces that need extra warmth without introducing bold colors or heavy patterns. As natural daylight shifts across the room, the varied tile reflections create a gentle shimmer that makes ordinary walls feel lively and dynamic. The subtle variations in tone between individual tiles eliminate flat, monotonous backdrops, establishing a rich, tactile surface that turns the space behind your stovetop into a captive focal point.
Installing artisanal tile surfaces is a fantastic way to elevate your culinary area while preserving an easy-to-maintain wall surface. The durable glazed finish resists moisture and grease splatters, letting you wipe down cooking zones with minimal effort. That’s why many designers recommend using hand-glazed tiles to balance sleek, contemporary quartz tops with rustic warmth. The timeless texture bridge creates a harmonious blend between structured cabinetry and organic craftsmanship, ensuring your walls look effortlessly elevated and stylish whether you are preparing quick breakfasts or entertaining evening guests.
Matte Black Hardware
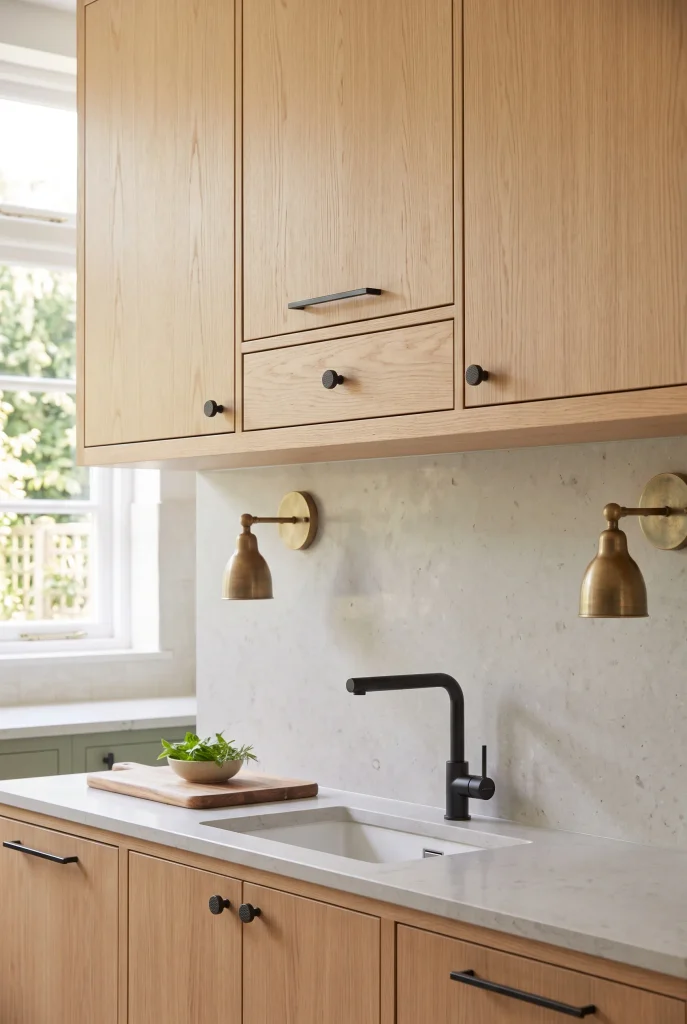
- Creates striking contrast against light painted or natural wood cabinetry.
- Resists visible smudges, water spots, and daily fingerprints effortlessly.
- Updates existing cabinet doors quickly without requiring full structural replacements.
- Coordinates easily with modern fixtures, dark light frames, and seating.
Upgrading your cabinet pulls and handles to dark low-sheen finishes offers one of the quickest ways to transform flat doors into eye-catching features. In my experience, pairing dark hardware with pale timber or bright white surfaces instantly adds crisp modern definition. The deep tone grounds the cabinetry visually, creating sharp contrast that makes ordinary door fronts feel custom-designed. It is a cost-effective modification that yields maximum visual impact, giving your entire room a tailored, contemporary feel without the mess or expense of an extensive structural makeover.
Beyond striking visual contrast, low-gloss dark hardware offers fantastic functional durability for high-traffic cooking zones. The fingerprint-resistant finish stays remarkably clean, cutting down on constant polishing compared to reflective chrome or polished brass alternatives. I’ve noticed that pairing matching matte black plumbing fixtures creates a cohesive, grounded look throughout the room. This straightforward hardware refresh unifies disparate elements, bringing crisp symmetry and refined elegance to your space while ensuring everyday cabinets handle heavy daily use with total ease and practical grace.
Under-Cabinet LED Lighting
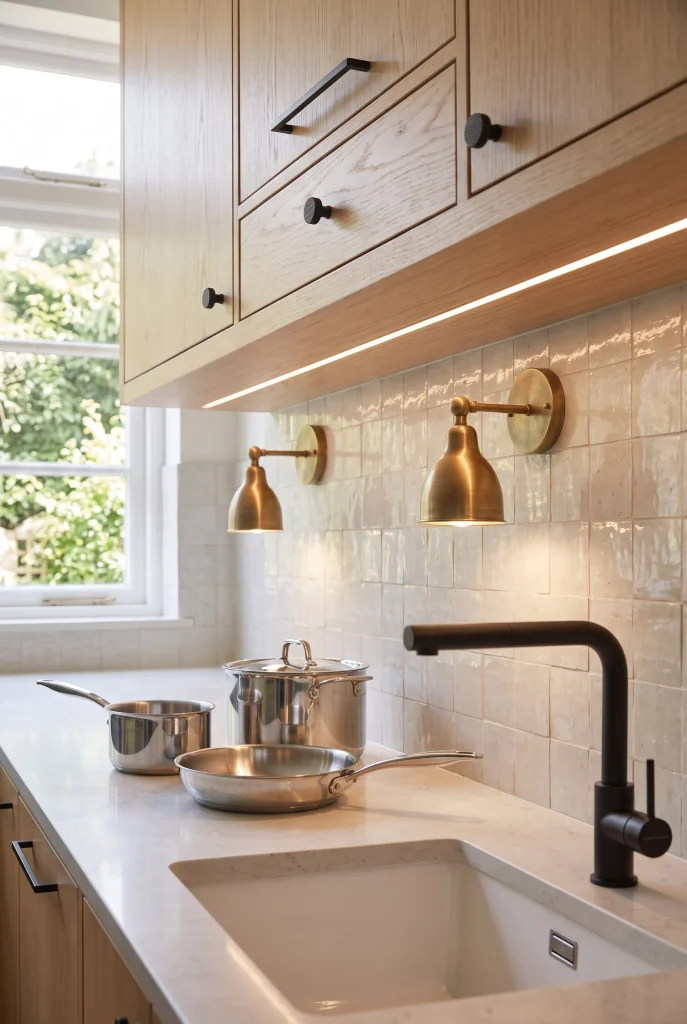
- Eliminates harsh shadows on prep surfaces to improve night visibility.
- Accentuates wall textures, tile patterns, and shimmering backsplash finishes beautifully.
- Delivers energy-efficient ambient mood lighting without using bright overhead bulbs.
- Installs easily using flexible plug-in strips or direct concealed hardwiring.
Adding concealed illumination beneath upper storage units fundamentally alters how your workspace functions during evening meal prep. In my experience, task lighting positioned directly above prep zones eliminates shadowy corners created by overhead ceiling fixtures. The steady, warm glow evenly illuminates cutting boards and countertops, making food preparation safer and more comfortable. I’ve noticed that running seamless lighting strips highlights subtle backsplash textures, turning ordinary wall tiles into a stunning decorative feature that adds cozy architectural depth to your entire culinary environment after the sun goes down.
Choosing warm color temperatures for task illumination prevents cold, sterile visual effects while preserving clear workspace visibility. Low-profile LED channels fit neatly under cabinet lips, keeping the light fixtures completely invisible from across the room. That’s why many designers recommend dimmable lighting strips to transition your workspace smoothly from active cooking to gentle evening ambiance. This simple, functional upgrade transforms heavy overhead brightness into soft, inviting illumination, giving your room a luxurious feel while providing essential light precisely where you need it most.
Pendant Light Fixtures
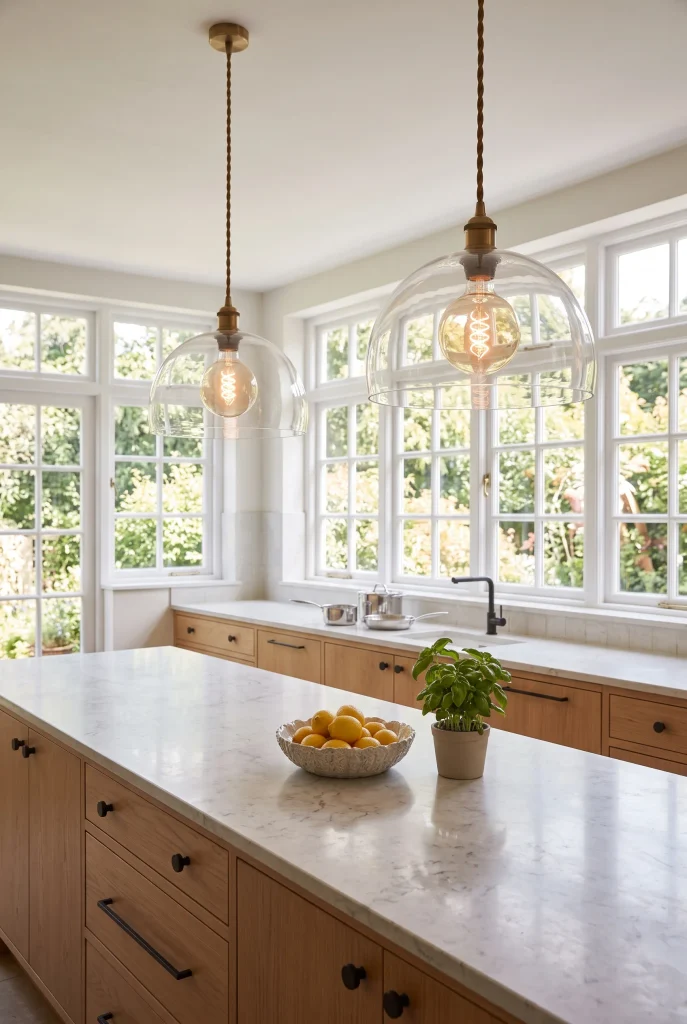
- Serves as an eye-catching visual anchor over islands and dining counters.
- Defines functional zones clearly within wide open-concept floor plans.
- Adds vertical interest, texture, and metallic warmth to central workspaces.
- Provides targeted task lighting right where family gatherings happen daily.
Hanging statement lighting above central work surfaces instantly establishes a stylish focal point while breaking up expansive ceiling planes. In my experience, selecting statement shades that reflect surrounding materials—like woven rattan, clear glass, or brushed metal—ties distinct room elements together effortlessly. The downward light beams illuminate breakfast bars and prep areas, creating an intimate space for gathering. Installing overhead fixtures draws the eye upward, celebrating room height and giving your layout a balanced, custom-designed atmosphere that feels complete and intentionally styled.
Selecting the right size and hanging height for central light fixtures ensures optimal function without blocking sightlines across the room. Suspension cords positioned roughly thirty inches above counter height allow comfortable conversation while delivering focused brightness across work surfaces. I’ve seen this work exceptionally well when paired with dimmable control switches, allowing you to easily adjust the room’s energy. This lighting enhancement improves practical kitchen ideas by offering functional illumination during active meal prep while casting a soft, relaxed glow for casual late-night entertaining.
Hidden Pantry Storage
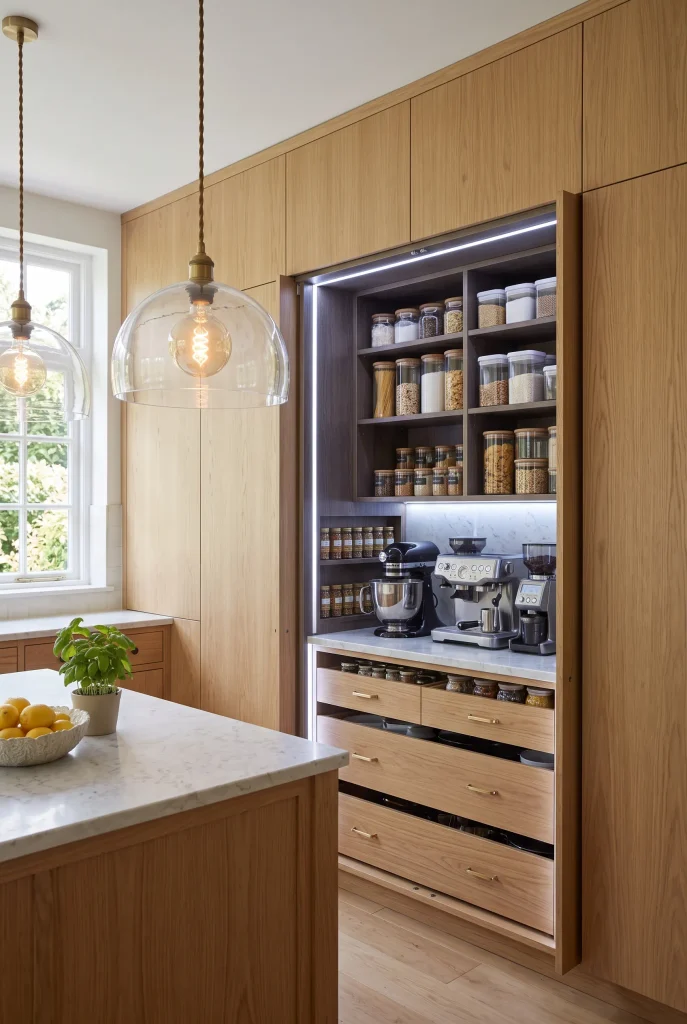
- Conceals bulky food packages and small appliances behind custom cabinet doors.
- Keeps central food preparation counters entirely clutter-free and easy to clean.
- Uses vertical height efficiently with customizable slide-out shelving units.
- Creates a smooth, integrated wall profile that enhances modern interiors.
Integrating concealed storage solutions within main wall paneling preserves clean, uncluttered surfaces while keeping essential ingredients organized. In my experience, hiding small appliances like coffee makers and toasters behind slide-away pocket doors maintains a streamlined look throughout open living areas. Tall vertical pull-outs maximize narrow cabinet spaces, ensuring every bottle and spice jar remains easy to reach. This functional storage layout eliminates counter clutter completely, turning chaotic daily storage into a peaceful, highly organized system that makes daily cooking structured and stress-free.
Designing custom interior shelving with integrated slide-out drawers makes finding pantry items effortless during busy morning routines. Smooth-glide drawer slides allow heavy pantry items, bags, and dry goods to pull forward completely into full view. I’ve noticed that installing motion-activated interior cabinet lighting ensures total visibility across deep storage shelves. This clever organizational strategy maximizes every inch of vertical wall space, keeping your primary work zones tidy, visually serene, and perfectly configured for convenient family meal prep every day.
Butcher Block Counters
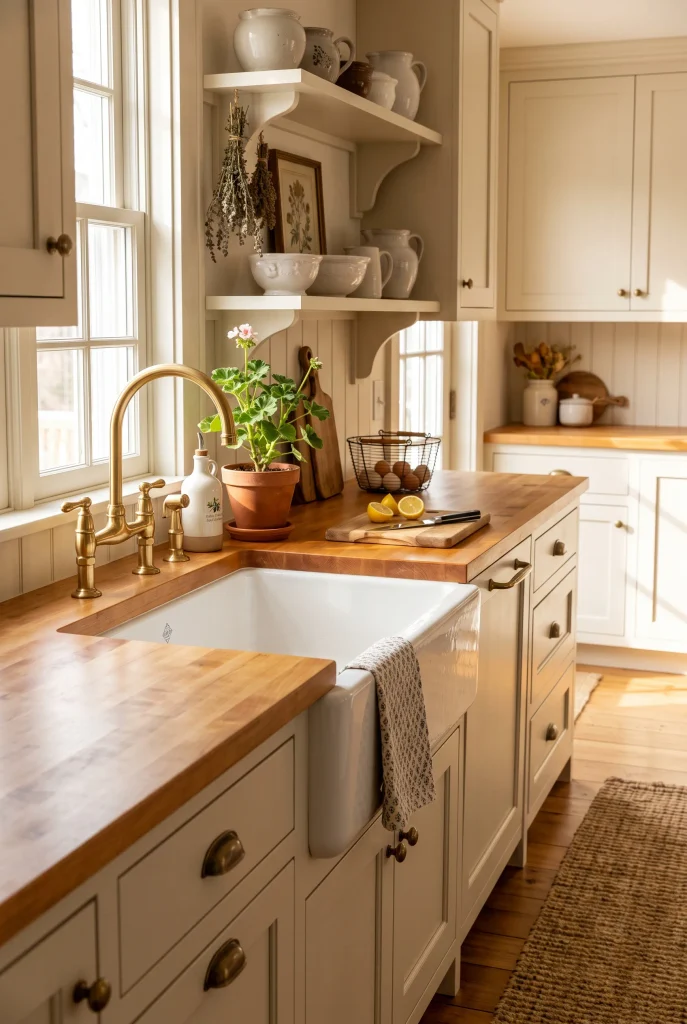
- Injects natural, tactile warmth and rich organic texture into cooking zones.
- Provides a durable, forgiving surface that softens noise from dishes.
- Can be sanded and refinished easily to restore its original beauty.
- Complements both traditional rustic charm and clean modern cabinetry styles.
Choosing solid timber work surfaces brings an instant sense of warmth and lived-in comfort to central food prep areas. In my experience, wood counters break up cold expanses of stone and tile, creating a soft, welcoming surface that feels gentle to the touch. The natural grain variations ensure that no two installations look identical, giving your room a unique, handcrafted character. I’ve noticed that timber surfaces also absorb sound exceptionally well, reducing the clatter of pots and pans to create a quieter, more relaxed environment during busy family meal preparation.
Maintaining timber prep tops is surprisingly simple when sealed correctly with food-safe oils or durable polyurethane finishes. Regular mineral oil applications protect the wood fiber against moisture while deepening its rich natural color tones over time. That’s why many designers recommend integrating butcher block sections on central islands while keeping quartz near heavy water zones. This thoughtful material combination delivers the best of both worlds, giving you a warm, tactile wooden surface for chopping and gathering alongside ultra-durable stone for heavy-duty cleanup tasks.
Deep Pull-Out Drawers
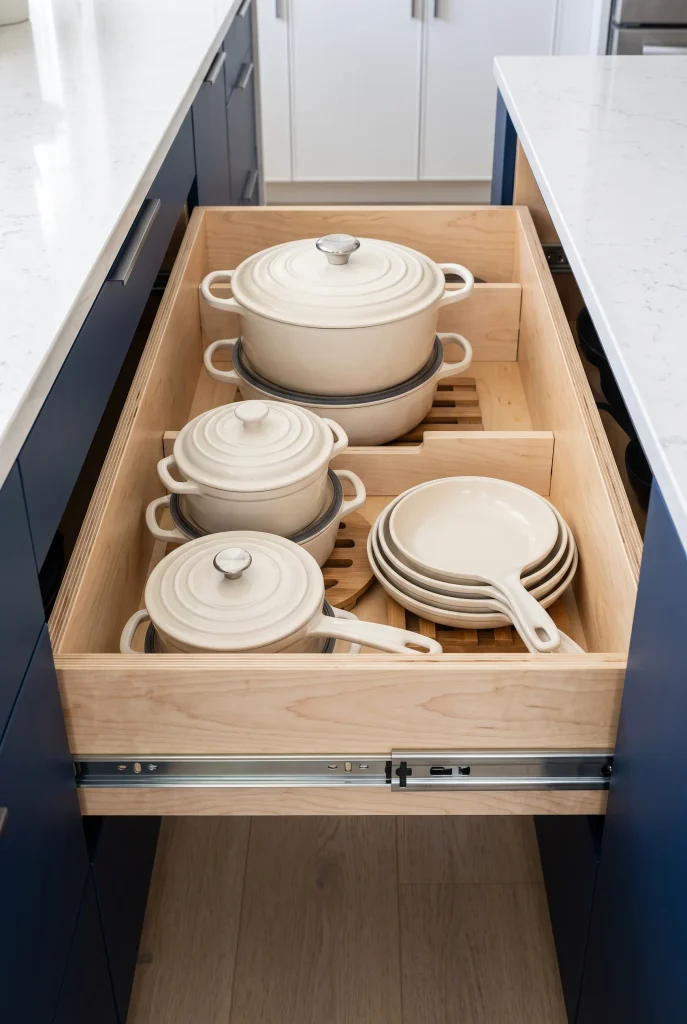
- Replaces hard-to-reach lower cabinets with effortless, full-extension access.
- Maximizes storage capacity for heavy cookware, Dutch ovens, and appliances.
- Keeps pots, pans, and lids neatly organized with custom adjustable dividers.
- Reduces strain by bringing deep contents directly out to you.
Swapping standard lower cupboards for deep, full-extension drawer units completely revolutionizes how you interact with your lower storage space. In my experience, crouching down and digging through dark, cluttered cabinets for hidden baking sheets is one of the most frustrating daily cooking experiences. Wide slide-out drawers bring all your heavy pots, pans, and mixing bowls directly into full view with a simple pull. This simple structural shift eliminates lost items at the back of shelves, making daily cooking significantly more efficient, comfortable, and organized.
Customizing internal drawer layouts with peg systems or wooden dividers prevents stacked cookware from sliding around and scratching during daily use. Heavy-duty soft-close drawer slides handle substantial weight easily, ensuring smooth, quiet operation even when loaded with cast iron skillets. I’ve seen this work wonders in kitchens of all sizes, as maximizing lower drawer space keeps your upper walls free for open shelves or larger windows. It is a practical upgrade that transforms daily meal prep into a seamless, orderly, and joyful experience.
Bold Color Accent

- Establishes a striking focal point that reflects personal style and energy.
- Anchors open-concept floor plans by drawing the eye to central spaces.
- Pairs beautifully with neutral backdrops, natural wood, and metallic hardware.
- Easily refreshed over time with a simple coat of quality paint.
Introducing a striking hue to an island base or lower cabinet run infuses your cooking environment with confidence, character, and energetic warmth. In my experience, homeowners often hesitate to use bold colors everywhere, but applying intense shades selectively creates a stunning visual anchor without overwhelming the room. Rich jewel tones, vibrant terracottas, or deep forest greens turn central furniture pieces into artistic statements. This strategic splash of color breaks up predictable neutral palettes, making your living space feel personalized, dynamic, and full of distinct creative charm.
Balancing bright accent colors with grounding neutral elements ensures your design remains sophisticated and timeless through changing trends. Pairing rich cabinet paint with crisp white quartz tops, simple tile backsplashes, and warm natural timber accents keeps the overall look harmonious and cohesive. That’s why many designers recommend testing paint swatches under both natural daylight and artificial evening lighting before committing. This playful design approach allows you to showcase your unique personality while creating a warm, inviting backdrop where family and friends naturally love to gather.
Fluted Cabinet Details

- Adds tactile, architectural texture to modern minimalist cabinet fronts.
- Creates subtle light and shadow interplay that softens flat wall surfaces.
- Wraps beautifully around curved island bases for a seamless, custom feel.
- Bridges mid-century design charm with contemporary architectural lines effortlessly.
Incorporating narrow vertical grooves across island bases or appliance panels introduces an effortless layer of visual depth to modern interiors. In my experience, smooth flat-panel cabinetry can sometimes feel overly clinical, but adding grooved timber details creates dynamic shadow lines that shift throughout the day. The subtle repetition of slim wood ridges catches ambient light beautifully, turning basic joinery into an eye-catching focal point. This architectural texture softens sharp room angles, bringing custom craftsmanship and organic warmth into your home without creating visual clutter.
Selecting natural timber or painted finishes for grooved surfaces allows you to customize how dramatic the finished texture feels. Soft oak tones bring a warm, Scandinavian-inspired atmosphere, while painted dark finishes create rich, dramatic shadow lines across long cabinet runs. I’ve noticed that running vertical fluting on lower cabinets also draws the eye upward, subtly boosting the sense of ceiling height in compact rooms. It is a sophisticated design choice that elevates ordinary joinery, ensuring your space feels thoughtfully detailed, visually engaging, and uniquely tailored.
Patterned Floor Tiles
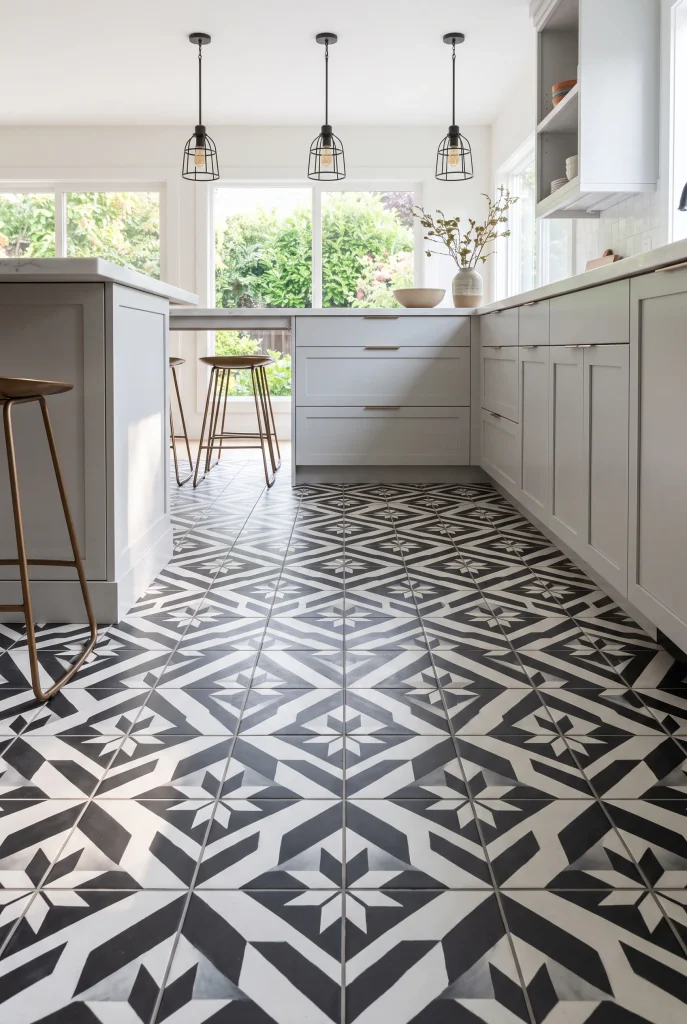
- Transforms floor surfaces into a striking, artful centerpiece for the room.
- Conceals daily dust, footprints, and minor spills better than solid floors.
- Delivers exceptional durability and moisture resistance in high-traffic cooking zones.
- Complements simple neutral cabinetry by adding dynamic pattern and contrast.
Laying detailed graphic tiles across your floor creates a breathtaking anchor that defines the entire room’s character from the ground up. In my experience, choosing expressive flooring allows you to keep cabinetry and wall treatments light, clean, and simple while maintaining a high level of design personality. Decorative ceramic or cement patterns draw the eye downward, creating a grounded sense of space that feels expansive and deliberate. This approach turns functional flooring into a piece of art, giving your home a vibrant, memorable foundation for daily life.
Selecting durable, easy-to-clean tile materials ensures your patterned flooring withstands heavy daily foot traffic, dropped utensils, and frequent kitchen ideas without showing wear. Matte finishes are particularly practical, as they reduce slipping hazards while hiding minor smudges and water spots between routine cleanings. That’s why many designers recommend balancing bold floor motifs with crisp, unadorned wall tiles and classic wooden accents. This balance prevents visual clutter, allowing your graphic floor pattern to shine while keeping the overall atmosphere relaxed, spacious, and beautifully balanced.
Statement Range Hood
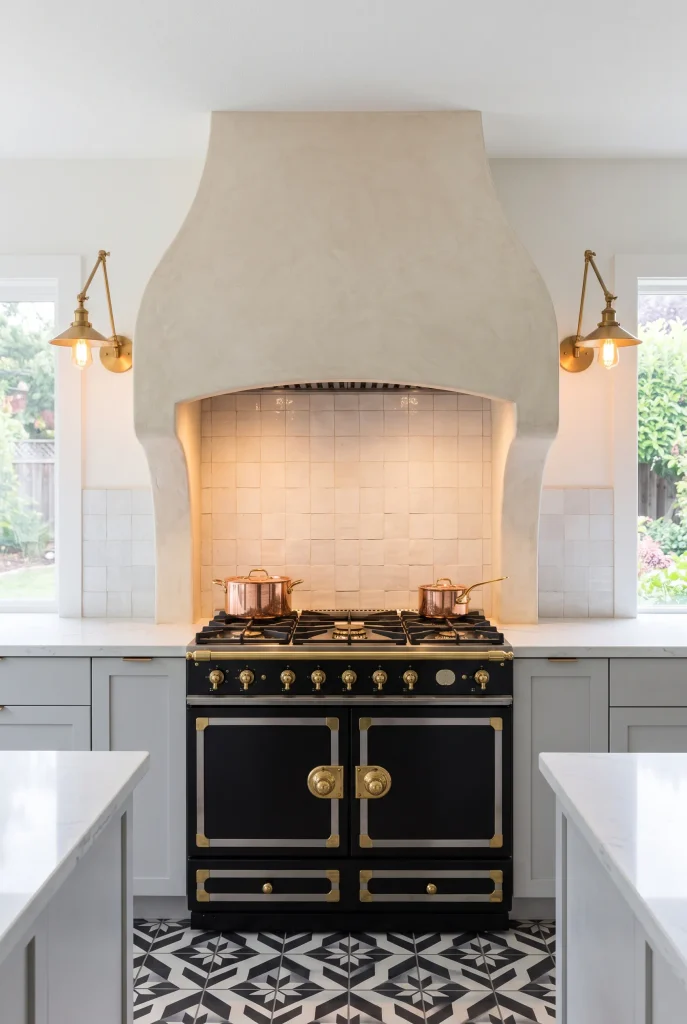
- Converts necessary ventilation into a bold, custom architectural feature.
- Draws the eye upward to celebrate vertical ceiling height and room proportion.
- Hides bulky metal exhaust equipment behind beautiful custom plaster or timber work.
- Establishes a clear visual center above the primary cooking surface.
Designing a custom enclosure around your ventilation system turns an industrial necessity into the main artistic centerpiece of your cooking area. In my experience, replacing standard stainless steel hood vents with custom plaster, smooth stone, or timber-wrapped structures instantly elevates the room’s overall aesthetic. The clean structural lines draw immediate focus toward the stove area, creating a sense of balance and symmetry. This design choice elevates the space from a basic functional kitchen into a refined, custom-built environment that feels curated and luxurious.
Choosing materials like slaked lime plaster, warm oak cladding, or painted drywall allows the range canopy to merge seamlessly with your surrounding wall decor. Integrated lighting beneath the hood canopy provides crucial task illumination directly onto your cooktop surface, making evening meal preparation both clear and comfortable. I’ve seen this work wonderfully in open-concept layouts, as a well-proportioned hood acts as a visual anchor seen from adjacent living areas. It unifies structural design with practical function, ensuring your cooking zone feels centered, purposeful, and strikingly beautiful.
Glass-Front Cabinetry

- Displays decorative glassware and favorite china while protecting items from dust.
- Creates a sense of depth that makes compact room layouts feel larger.
- Reflects natural and artificial light to brighten dark wall corners.
- Adds a traditional, refined touch to contemporary cabinet designs.
Incorporating clear or textured glass door panels into upper storage runs creates an open, luminous quality while keeping dishware fully protected from grease and dust. In my experience, solid cabinet doors can occasionally feel visually heavy, but glass inserts break up continuous runs of wood or paint effortlessly. The reflective glass surfaces catch light throughout the day, drawing the eye inward and making narrow or dark wall spaces feel substantially deeper. This balanced combination of display space and enclosed protection gives your upper walls an elegant, curated look that instantly brightens the room.
Installing subtle interior cabinet lighting elevates glass-front displays from practical storage into a warm, ambient feature during quiet evenings. Soft LED illumination casts a gentle glow through glass shelving, highlighting stacked ceramics and clear stemware with subtle sophistication. I’ve noticed that choosing reeded or fluted glass offers a fantastic compromise if you prefer to obscure slight clutter while maintaining an airy, light-reflecting feel. It is a timeless structural enhancement that combines practical organization with refined aesthetic charm, making your primary cooking area feel open, welcoming, and beautifully lit.
Integrated Bench Seating
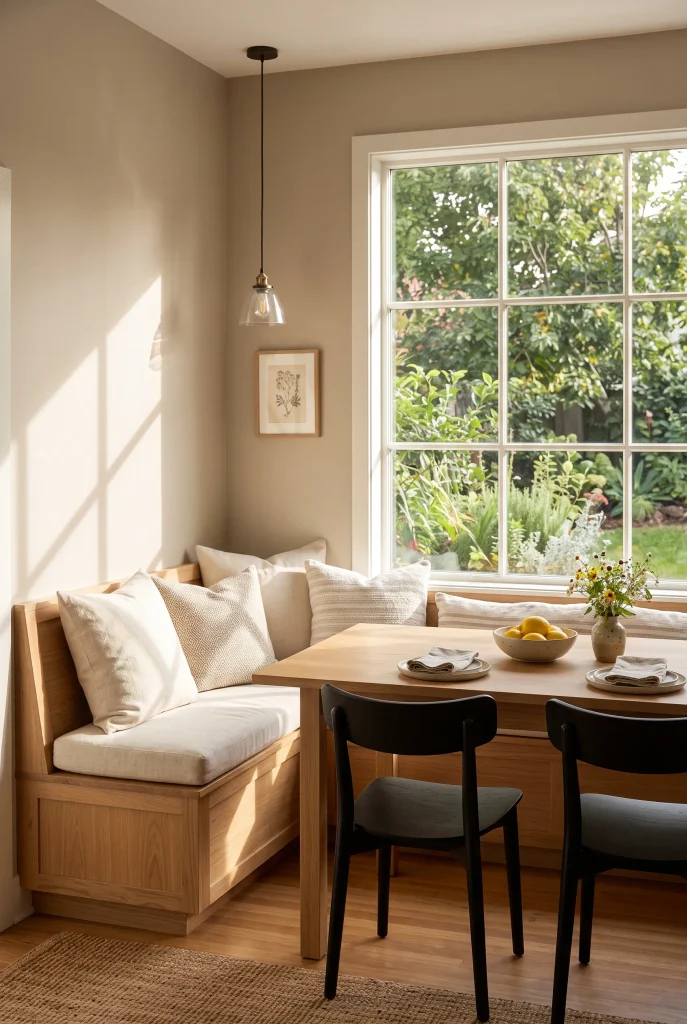
- Maximizes seating capacity within tight corner areas and small dining nooks.
- Offers hidden storage compartments underneath bench cushions for bulky items.
- Creates an inviting, casual spot for family breakfasts and daily gathering.
- Seamlessly connects dining space with central food preparation zones.
Building custom banquette seating into corners or along window walls maximizes available floor space while creating a cozy, casual gathering area. In my experience, traditional tables with loose chairs often require wide clearance zones that eat up valuable square footage. A tailored bench fits snugly against walls, instantly opening up traffic pathways across the room. The built-in design invites family members and guests to linger comfortably, turning an underutilized corner into a warm, multifunctional space ideal for relaxed morning coffees, casual meals, or remote work sessions.
Utilizing the base structure of banquette seating provides invaluable hidden storage capacity for rarely used kitchen tools, seasonal linens, or large serving platters. Hinged seat tops or deep pull-out drawers built into the bench frame keep items organized and entirely out of sight. That’s why many designers recommend tailored bench seating for open-plan layouts where saving space is essential. Pairing plush, stain-resistant cushions with a sturdy timber table establishes a comfortable, practical dining area that withstands daily family use while looking effortlessly custom-built and inviting.
Brass Fixture Accents
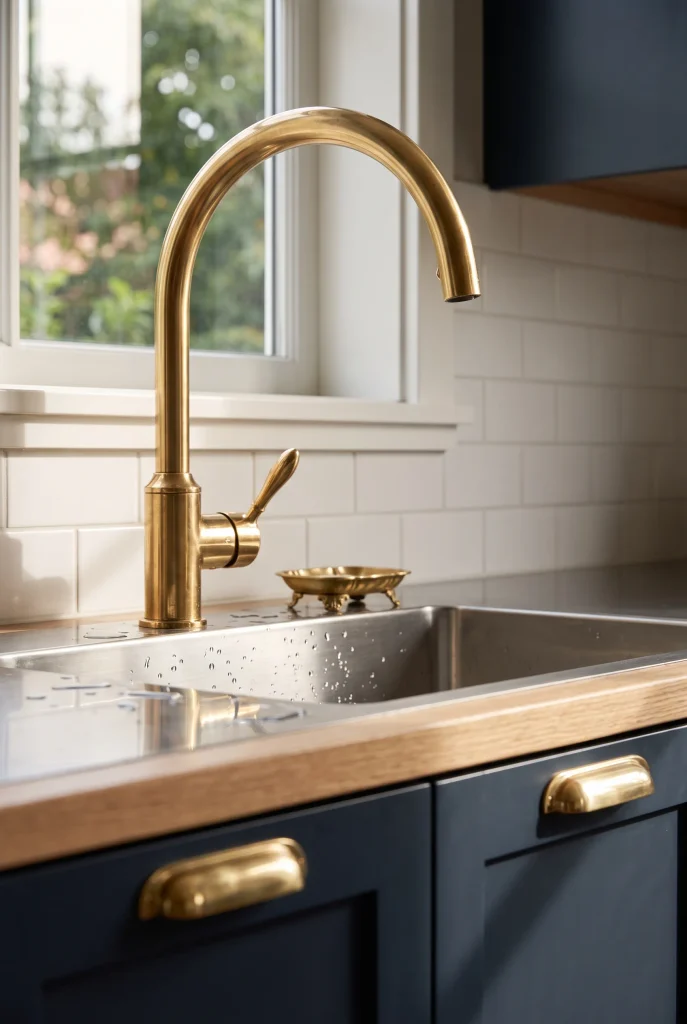
- Introduces luxurious warm metallic tones that complement both dark and light cabinets.
- Develops a unique, natural patina over time that adds authentic character.
- Creates a cohesive design narrative when paired with matching lighting fixtures.
- Elevates everyday sink areas into eye-catching, high-end focal points.
Swapping standard chrome plumbing for warm brushed brass fixtures brings an instant touch of warmth, luxury, and timeless elegance to utility areas. In my experience, metallic tones act as powerful visual anchors, creating a striking contrast when paired with rich dark cabinetry or soft neutral paint colors. The subtle golden luster softens hard stone surfaces, bringing a touch of vintage charm into modern spaces. This effortless hardware upgrade shifts utility elements like faucets and pot fillers into decorative focal points that elevate the overall design quality of the room.
Choosing high-quality solid brass fixtures ensures exceptional durability against constant water exposure, daily use, and frequent cleaning in busy households. Unlacquered finishes develop a subtle, organic patina over time, adding unique character and a lived-in feel that matures gracefully alongside your home. I’ve seen this work wonderfully when brass hardware is repeated across light fixtures and cabinet pulls to create a unified design story. It is a simple, high-impact detail that brings timeless sophistication and tactile warmth into your daily routine.
Slab Stone Backsplash
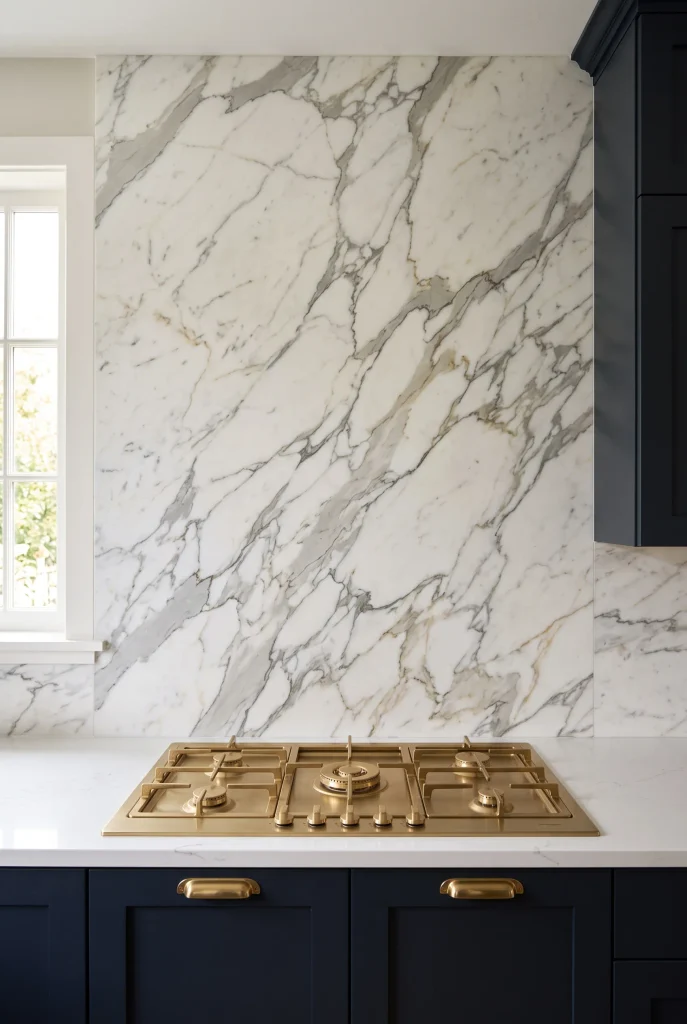
- Eliminates busy grout lines for an ultra-clean, continuous architectural surface.
- Makes daily wall cleanup effortless after cooking, sautéing, or sauce prep.
- Highlights natural stone veining as a dramatic, custom piece of wall art.
- Complements both minimalist modern designs and classic luxury kitchen aesthetics.
Installing a solid stone panel behind your cooktop surface creates a breathtaking, unbroken visual flow that redefines the entire cooking space. In my experience, traditional tiled walls introduce dozens of grout lines that break up visual continuity, whereas a single continuous slab draws the eye smoothly upward. The sweeping natural veining acts as an organic piece of artwork that grounds the main cooking zone. It creates a refined, high-end atmosphere while making the entire room feel significantly taller, airier, and more thoughtfully constructed from top to bottom.
Beyond its undeniable aesthetic power, a solid stone wall covering delivers remarkable practical benefits for daily home cooks. Without porous grout lines to collect grease, oil splatters, or steam residue, cleaning up after preparing meals takes only a quick wipe with a soft cloth. I’ve noticed that extending the countertop material directly up the wall creates a seamless transition that feels custom-built and remarkably expansive. This sleek design strategy combines low-maintenance durability with pure, uninterrupted luxury, ensuring your cooktop area remains a showstopping focal point for years to come.
Corner Pantry Solutions
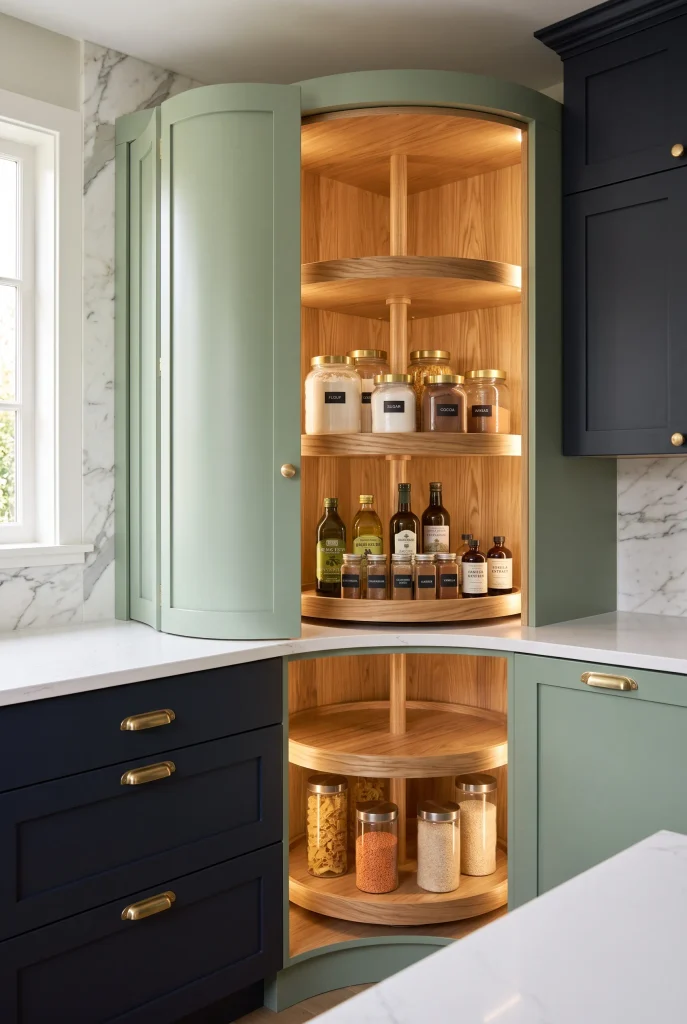
- Reclaims awkward, hard-to-reach corner space for efficient daily storage.
- Features smooth rotating turntables or pull-out trays for full shelf visibility.
- Prevents food packages and canned goods from getting lost in deep cabinets.
- Keeps everyday pantry items organized without occupying valuable counter space.
Transforming deep, awkward corner cabinets into functional storage systems solves one of the most common layout challenges in home design. In my experience, standard fixed corner shelves quickly become dark, chaotic spaces where dry goods and small appliances disappear for months. Integrating rotating turntables or tiered pull-out metal trays brings every single item straight to the front with a light push. This smart structural adjustment optimizes every square inch of unused visual space, converting a frustrating design bottleneck into an organized, easily accessible pantry zone that simplifies everyday meal preparation.
Customizing corner storage hardware allows you to maximize storage volume while maintaining clean, beautiful outer cabinet lines. Heavy-duty mechanism slides support substantial weight, allowing you to store heavy mixing bowls, canned goods, or small kitchen electrics with total stability. That’s why many designers recommend planning corner storage early in layout updates to ensure smooth traffic flow around central work triangles. This practical design improvement keeps your prep surfaces clear of clutter, ensuring your storage works just as hard as you do during busy morning routines.
Two-Tone Cabinetry
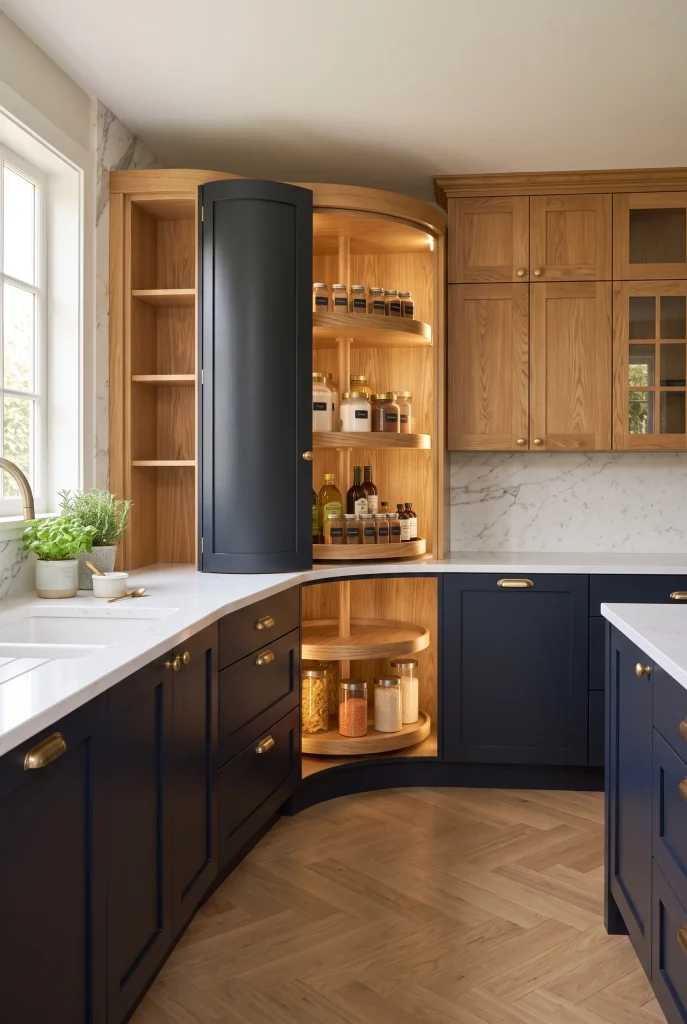
- Anchors the lower half of the room with grounding dark or vibrant tones.
- Keeps upper walls feeling open, light, and visually spacious.
- Allows you to experiment with bold cabinet colors without overwhelming small spaces.
- Adds custom depth, visual contrast, and dynamic character to flat wall layouts.
Combining two distinct cabinet colors or wood stains between upper and lower storage runs creates a dynamic, custom look filled with visual depth. In my experience, painting lower units in grounding shades like navy, forest green, or charcoal provides a solid foundation, while keeping upper cabinets light or natural maintains an open, airy feeling overhead. This split-color approach prevents dark colors from weighing down the room, making it an ideal strategy for spaces with standard ceiling heights or limited natural light.
Executing a two-tone color scheme effectively requires connecting the contrasting elements through cohesive hardware and countertop surfaces. Using matching brass or black pulls across both upper and lower doors unifies the two shades effortlessly. I’ve seen this work exceptionally well when warm timber uppers are paired with cool painted lowers, bridging organic warmth with modern crisp lines. This versatile styling approach gives you total freedom to express your personal taste, creating a balanced, layered look that feels professionally designed, timeless, and completely unique.
Dark Dramatic Walls
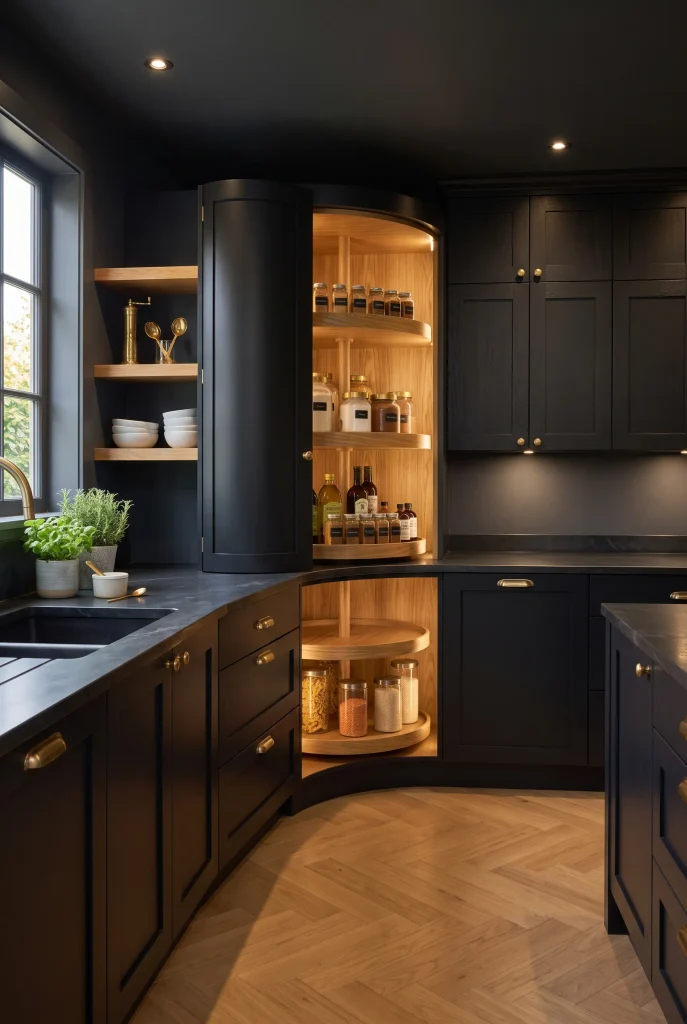
- Creates a cozy, luxurious atmosphere that feels intimate and sophisticated.
- Highlights metallic hardware, warm wood accents, and white dishware brilliantly.
- Conceals minor wall imperfections and subtle wear behind rich matte dark paint finishes.
- Establishes a bold, high-contrast backdrop for ambient evening lighting schemes.
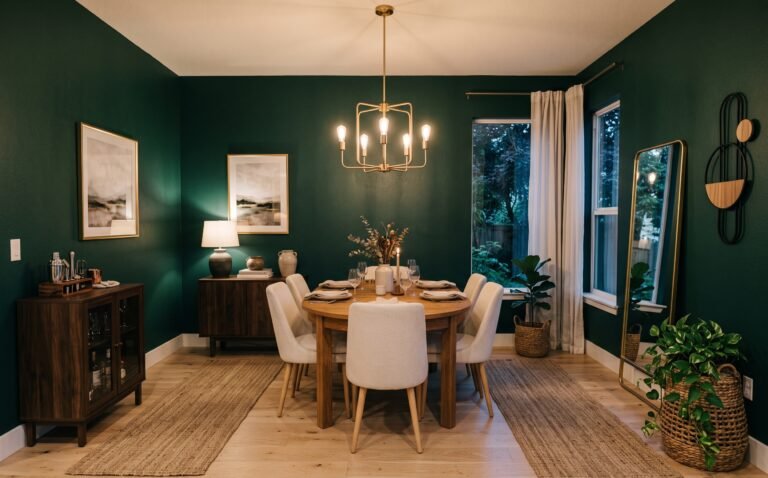
Embracing deep charcoal, navy, or forest green tones on walls transforms ordinary cooking environments into intimate, dramatic spaces. In my experience, homeowners often fear dark paint will make room layouts feel tiny, but rich saturated colors actually push wall boundaries back, creating an illusion of endless depth. Dark backdrop walls absorb glare while making crisp white stone countertops and shimmering brass hardware stand out with incredible clarity. This daring color strategy shifts the energy of your living space, giving it a cozy, high-end feel that looks breathtaking during evening dinner parties.
Balancing dramatic dark walls with strategic warm light fixtures ensures the room remains inviting and highly functional for daily tasks. Pairing matte dark paint with warm oak floating shelves, glossy tiles, or polished metal fixtures introduces essential visual contrast. That’s why many designers recommend incorporating varied light sources—like under-cabinet LED strips and dimmable pendant lights—to highlight wall textures. This thoughtful lighting layering prevents dark spaces from feeling shadowy, turning a moody color scheme into a warm, comfortable sanctuary where family and friends naturally love to gather.
Curved Archways
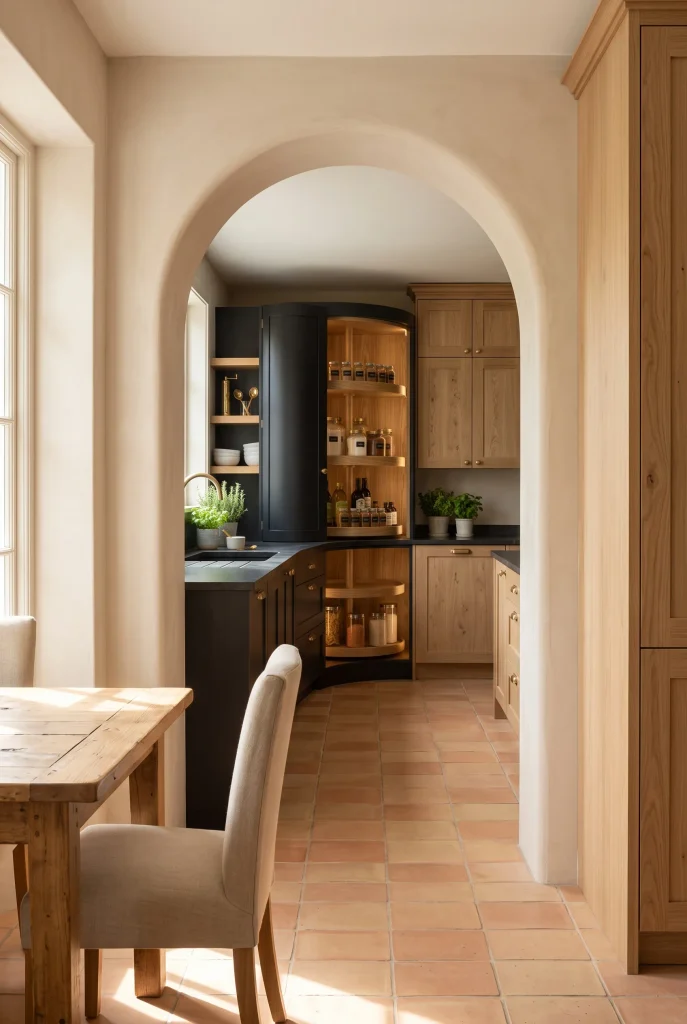
- Softens harsh right angles and geometric lines for a relaxed, organic feel.
- Frames views between adjacent rooms naturally, enhancing visual connection across layouts.
- Introduces subtle Mediterranean or Scandinavian architectural character to basic boxy spaces.
- Promotes smooth visual flow and movement through high-traffic home zones.
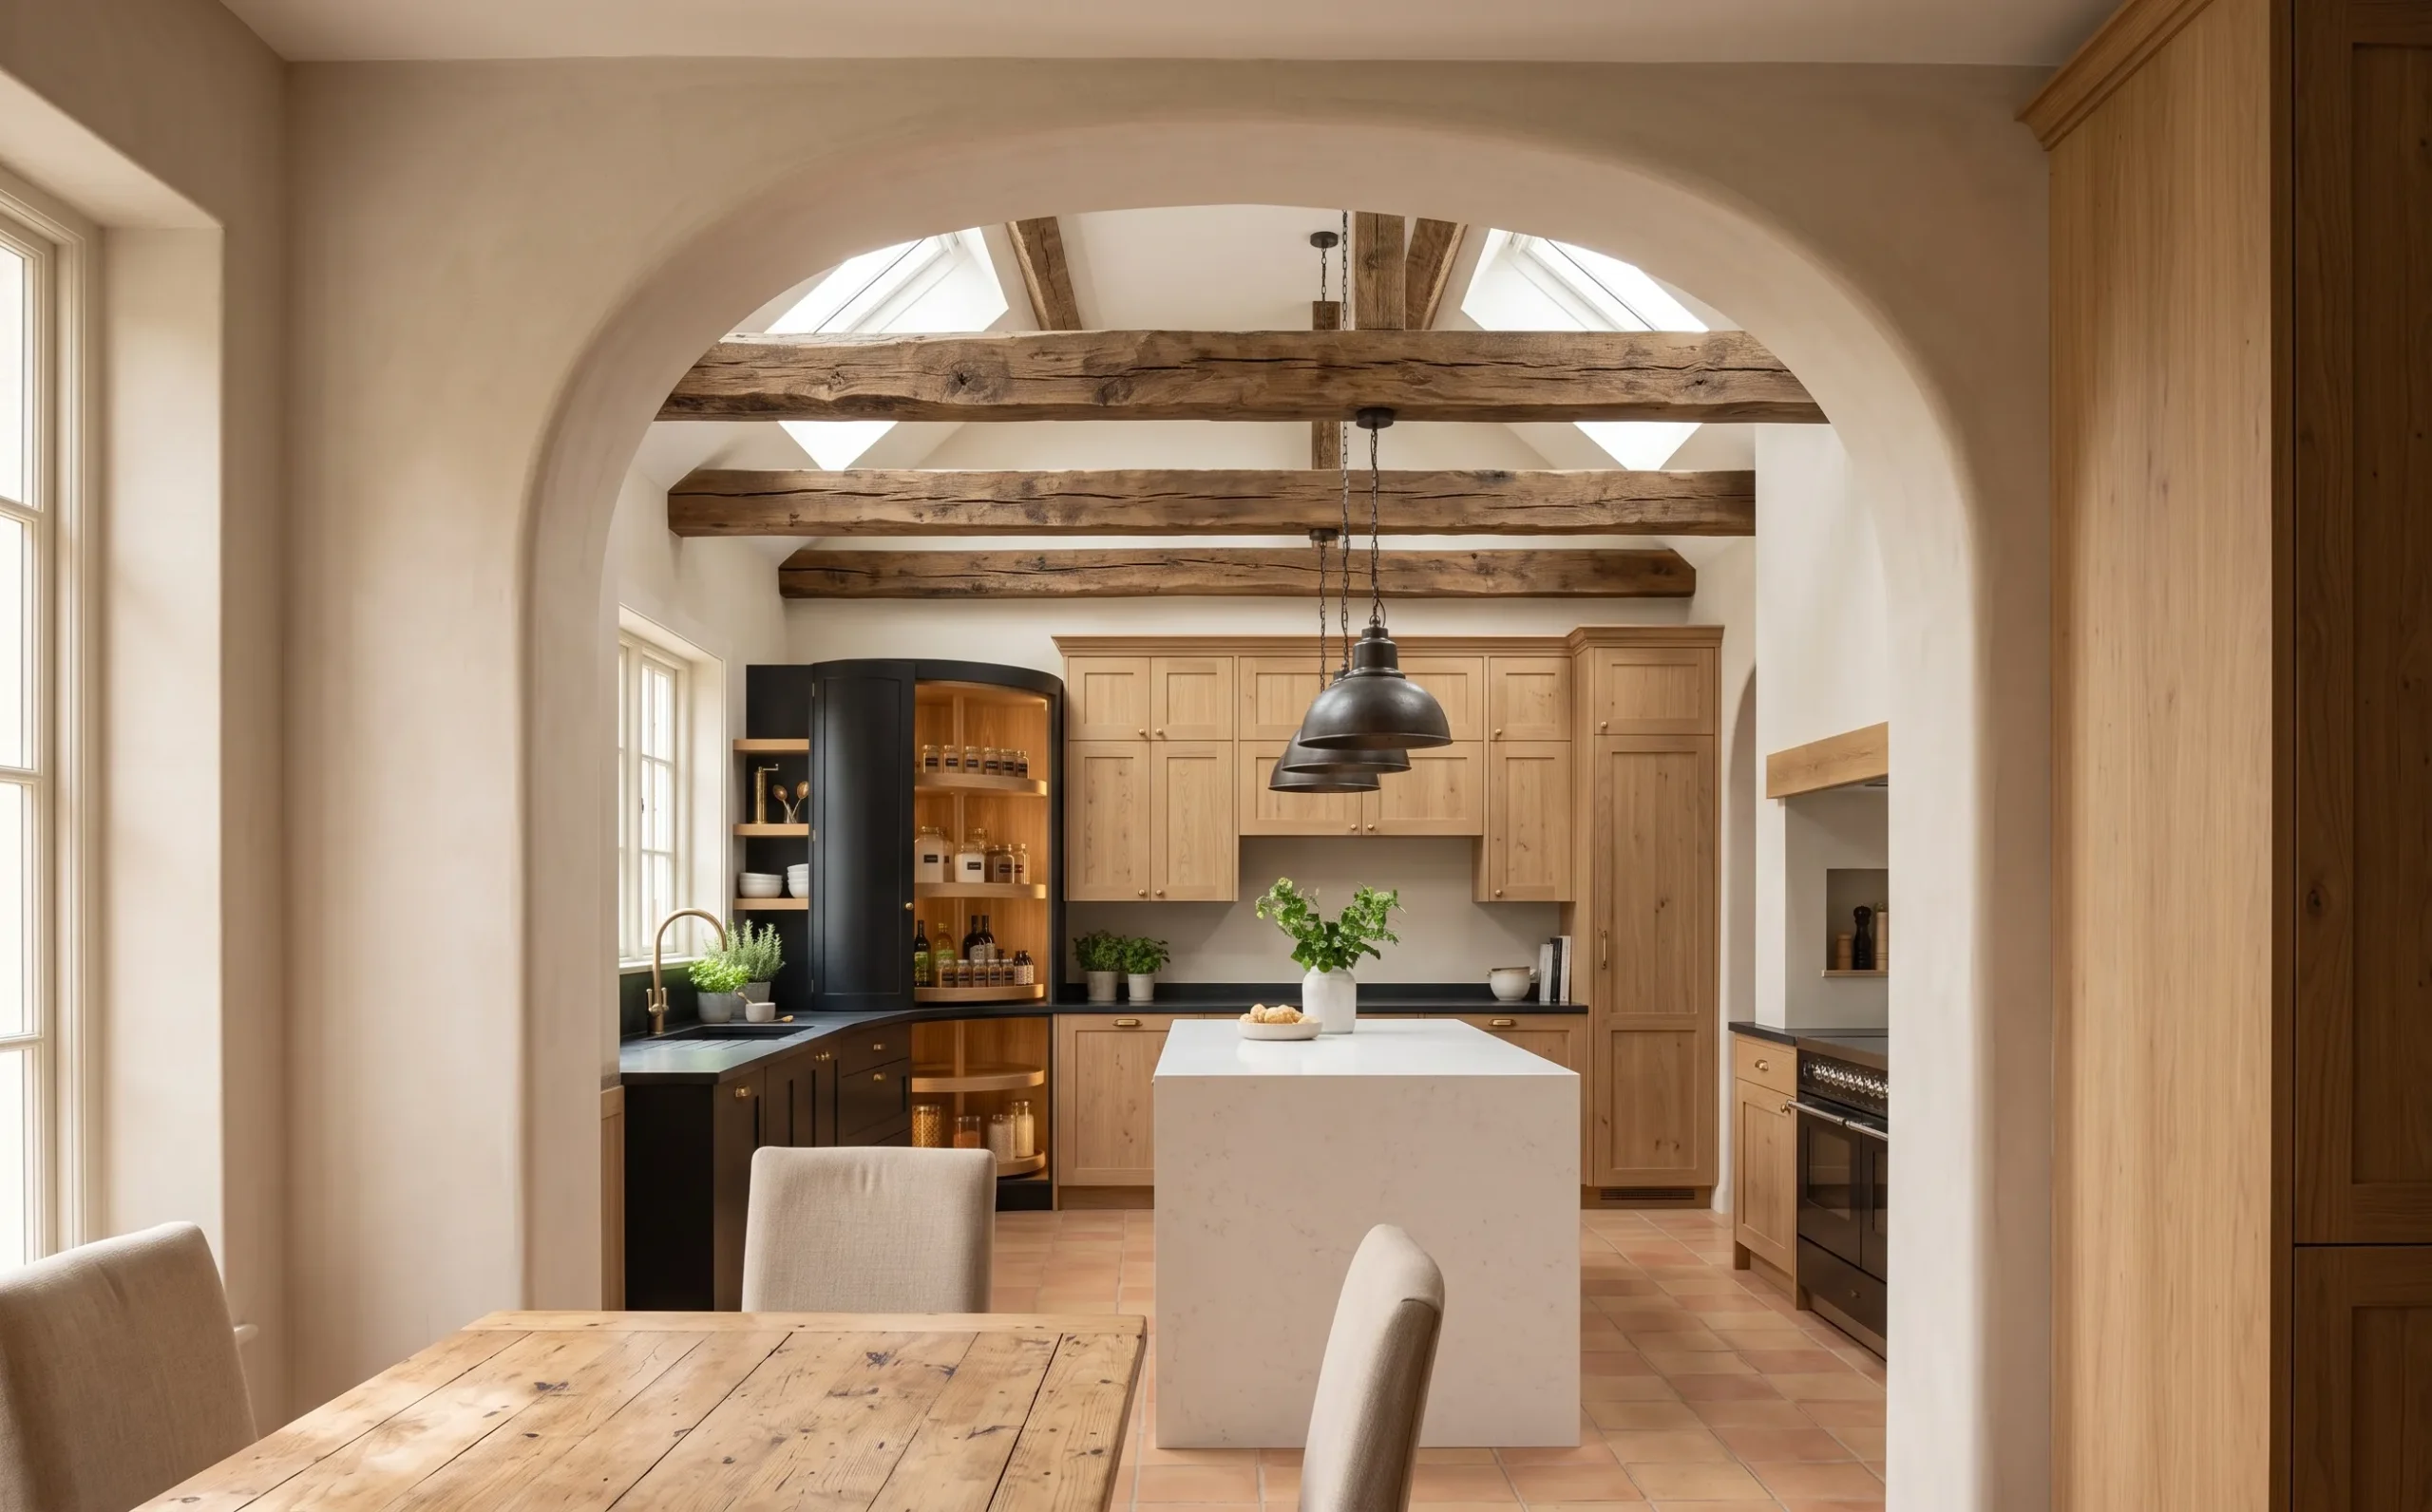
Incorporating curved structural openings or rounded alcoves introduces a sense of gentle grace that immediately softens rigid wall structures. In my experience, standard boxy openings can make room transitions feel cold and formal, whereas smooth plaster arches guide the eye naturally between connected spaces. The sweeping curve creates a soft frame for surrounding design elements, like central prep islands or custom pantry walls. This subtle architectural feature adds timeless Old-World charm and organic texture, making your floor plan feel intentionally designed, fluid, and wonderfully inviting.
Creating arched passageways or curved recessed wall niches also helps improve light distribution between open-concept living zones. Sunlight flows smoothly over rounded corners without casting harsh angular shadows, creating a luminous, relaxed atmosphere throughout the day. I’ve noticed that pairing smooth arches with natural timber joinery and textured plaster surfaces strengthens the organic feel of modern kitchen ideas. It is a subtle structural update that transforms simple wall transitions into breathtaking architectural features, adding custom craftsmanship and relaxed elegance to your home layout.
Ceiling Wood Beams
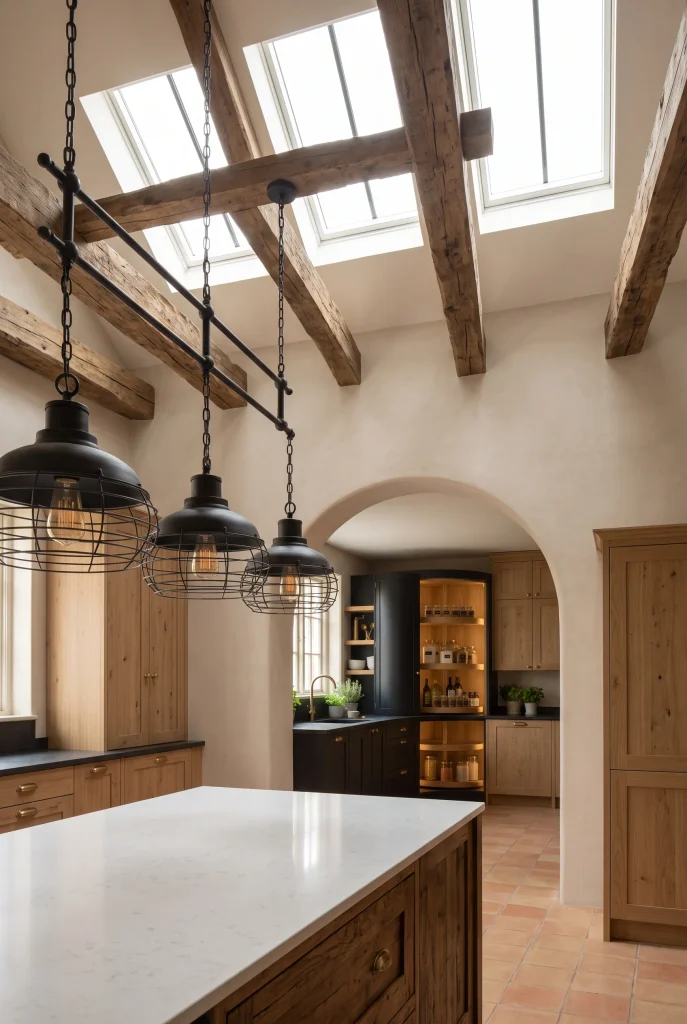
- Capitalizes on unused vertical space to add rich rustic charm overhead.
- Warms up soaring high ceilings, making wide open layouts feel cozy and proportioned.
- Draws the eye upward to emphasize overall room height and architectural depth.
- Pairs effortlessly with both rustic farmhouse styles and contemporary clean lines.
Adding exposed timber beams across the ceiling introduces instant character and structural warmth to open-plan living areas. In my experience, soaring ceilings can sometimes make large rooms feel hollow or cold, but horizontal wood beams anchor the vertical space, bringing proportion and cozy texture down to human scale. The rich wood graining overhead complements ground-level features like hardwood floors or timber islands. This architectural detail transforms plain drywall ceilings into a dramatic design feature that gives your home a custom-built, timeless feel.
Choosing the right timber stain and placement for overhead beams allows you to control how dramatic or subtle the ceiling texture feels. Light oak beams deliver a breezy Scandinavian atmosphere, while dark reclaimed timber adds rich historic charm. I’ve seen this work wonders when framing ceiling skylights or suspending statement pendant fixtures directly from the beams. This structural detail ties the upper half of the room into your overall color palette, ensuring your space feels thoroughly grounded, warm, and expertly crafted from floor to ceiling.
Statement Kitchen Rugs
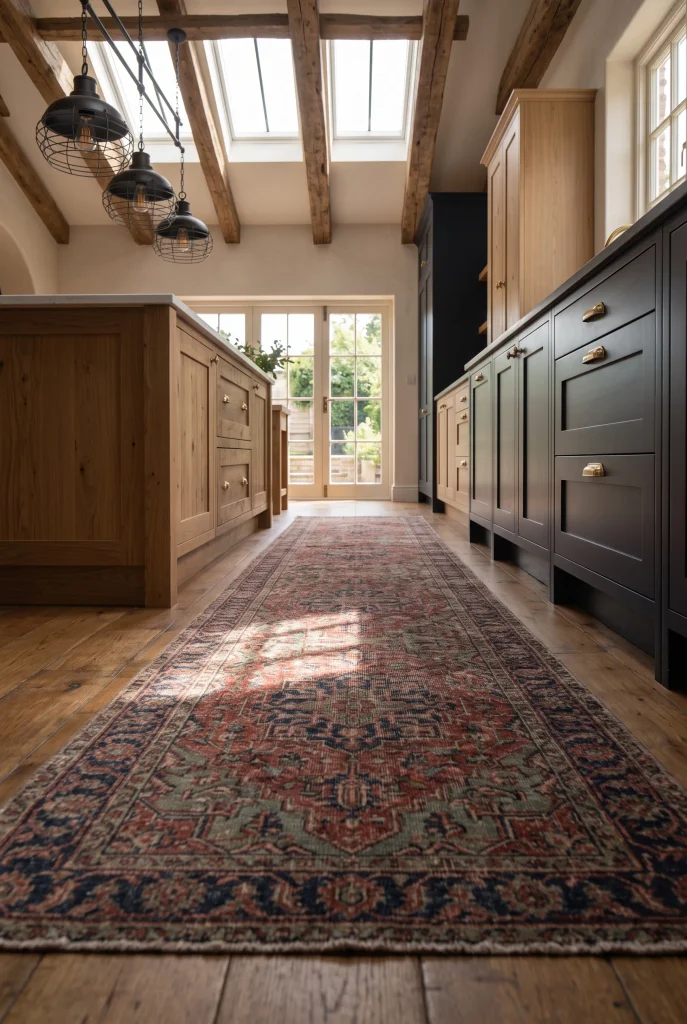
- Injects rich pattern, vibrant color, and soft tactile texture onto hard kitchen floors.
- Softens daily foot impact and provides comfortable cushion while prepping meals.
- Protects high-traffic hardwood or tile flooring from water drops and falling utensils.
- Easy to swap seasonally to refresh the room’s color palette effortlessly.
Placing a colorful woven runner between central island workstations and perimeter counters adds immediate warmth, color, and cozy home personality underfoot. In my experience, cold stone counters and hard tile floors can make utility zones feel overly sterile, but a vintage-style textile instantly softens the entire room. The intricate rug patterns bridge surrounding cabinet colors together, creating a unified visual story. This simple decorative element transforms hard, echo-prone cooking environments into comfortable, lived-in spaces that feel wonderfully welcoming every single day.
Selecting washable, low-pile runner rugs ensures your floor coverings remain easy to clean despite daily food splatters or kitchen spills. A durable non-slip rug pad underneath keeps the runner firmly anchored to the floor, preventing accidental slips while carrying heavy cookware across the room. That’s why many designers recommend incorporating textured floor runners to soften long, narrow galley spaces. It is an affordable, non-permanent design upgrade that delivers essential physical comfort, floor protection, and artistic flair to your daily cooking routine.
Conclusion
Transforming your home into a warm, inviting sanctuary does not have to feel overwhelming. I’ve seen how small, intentional changes like these can completely transform a space and make daily routines feel effortless and special. By introducing these thoughtfully curated kitchen ideas into your floor plan, you can easily blend functional storage with incredible personal style. Pick your favorite design concept today, start small, and watch your vision come to life step by step. Don’t forget to save this post on Pinterest to build your ultimate inspiration board, and share it with friends who are planning their own home makeovers!